Contact Clarke & Partners
- 0330 111 9766
- [email protected]
- Looking to sell?
- 4Living Spaces
- 6Bedrooms
- 6Bathrooms
Enquire about this property
If you would like more information, or to arrange a viewing, then you can send us a message and we'll get back to you.
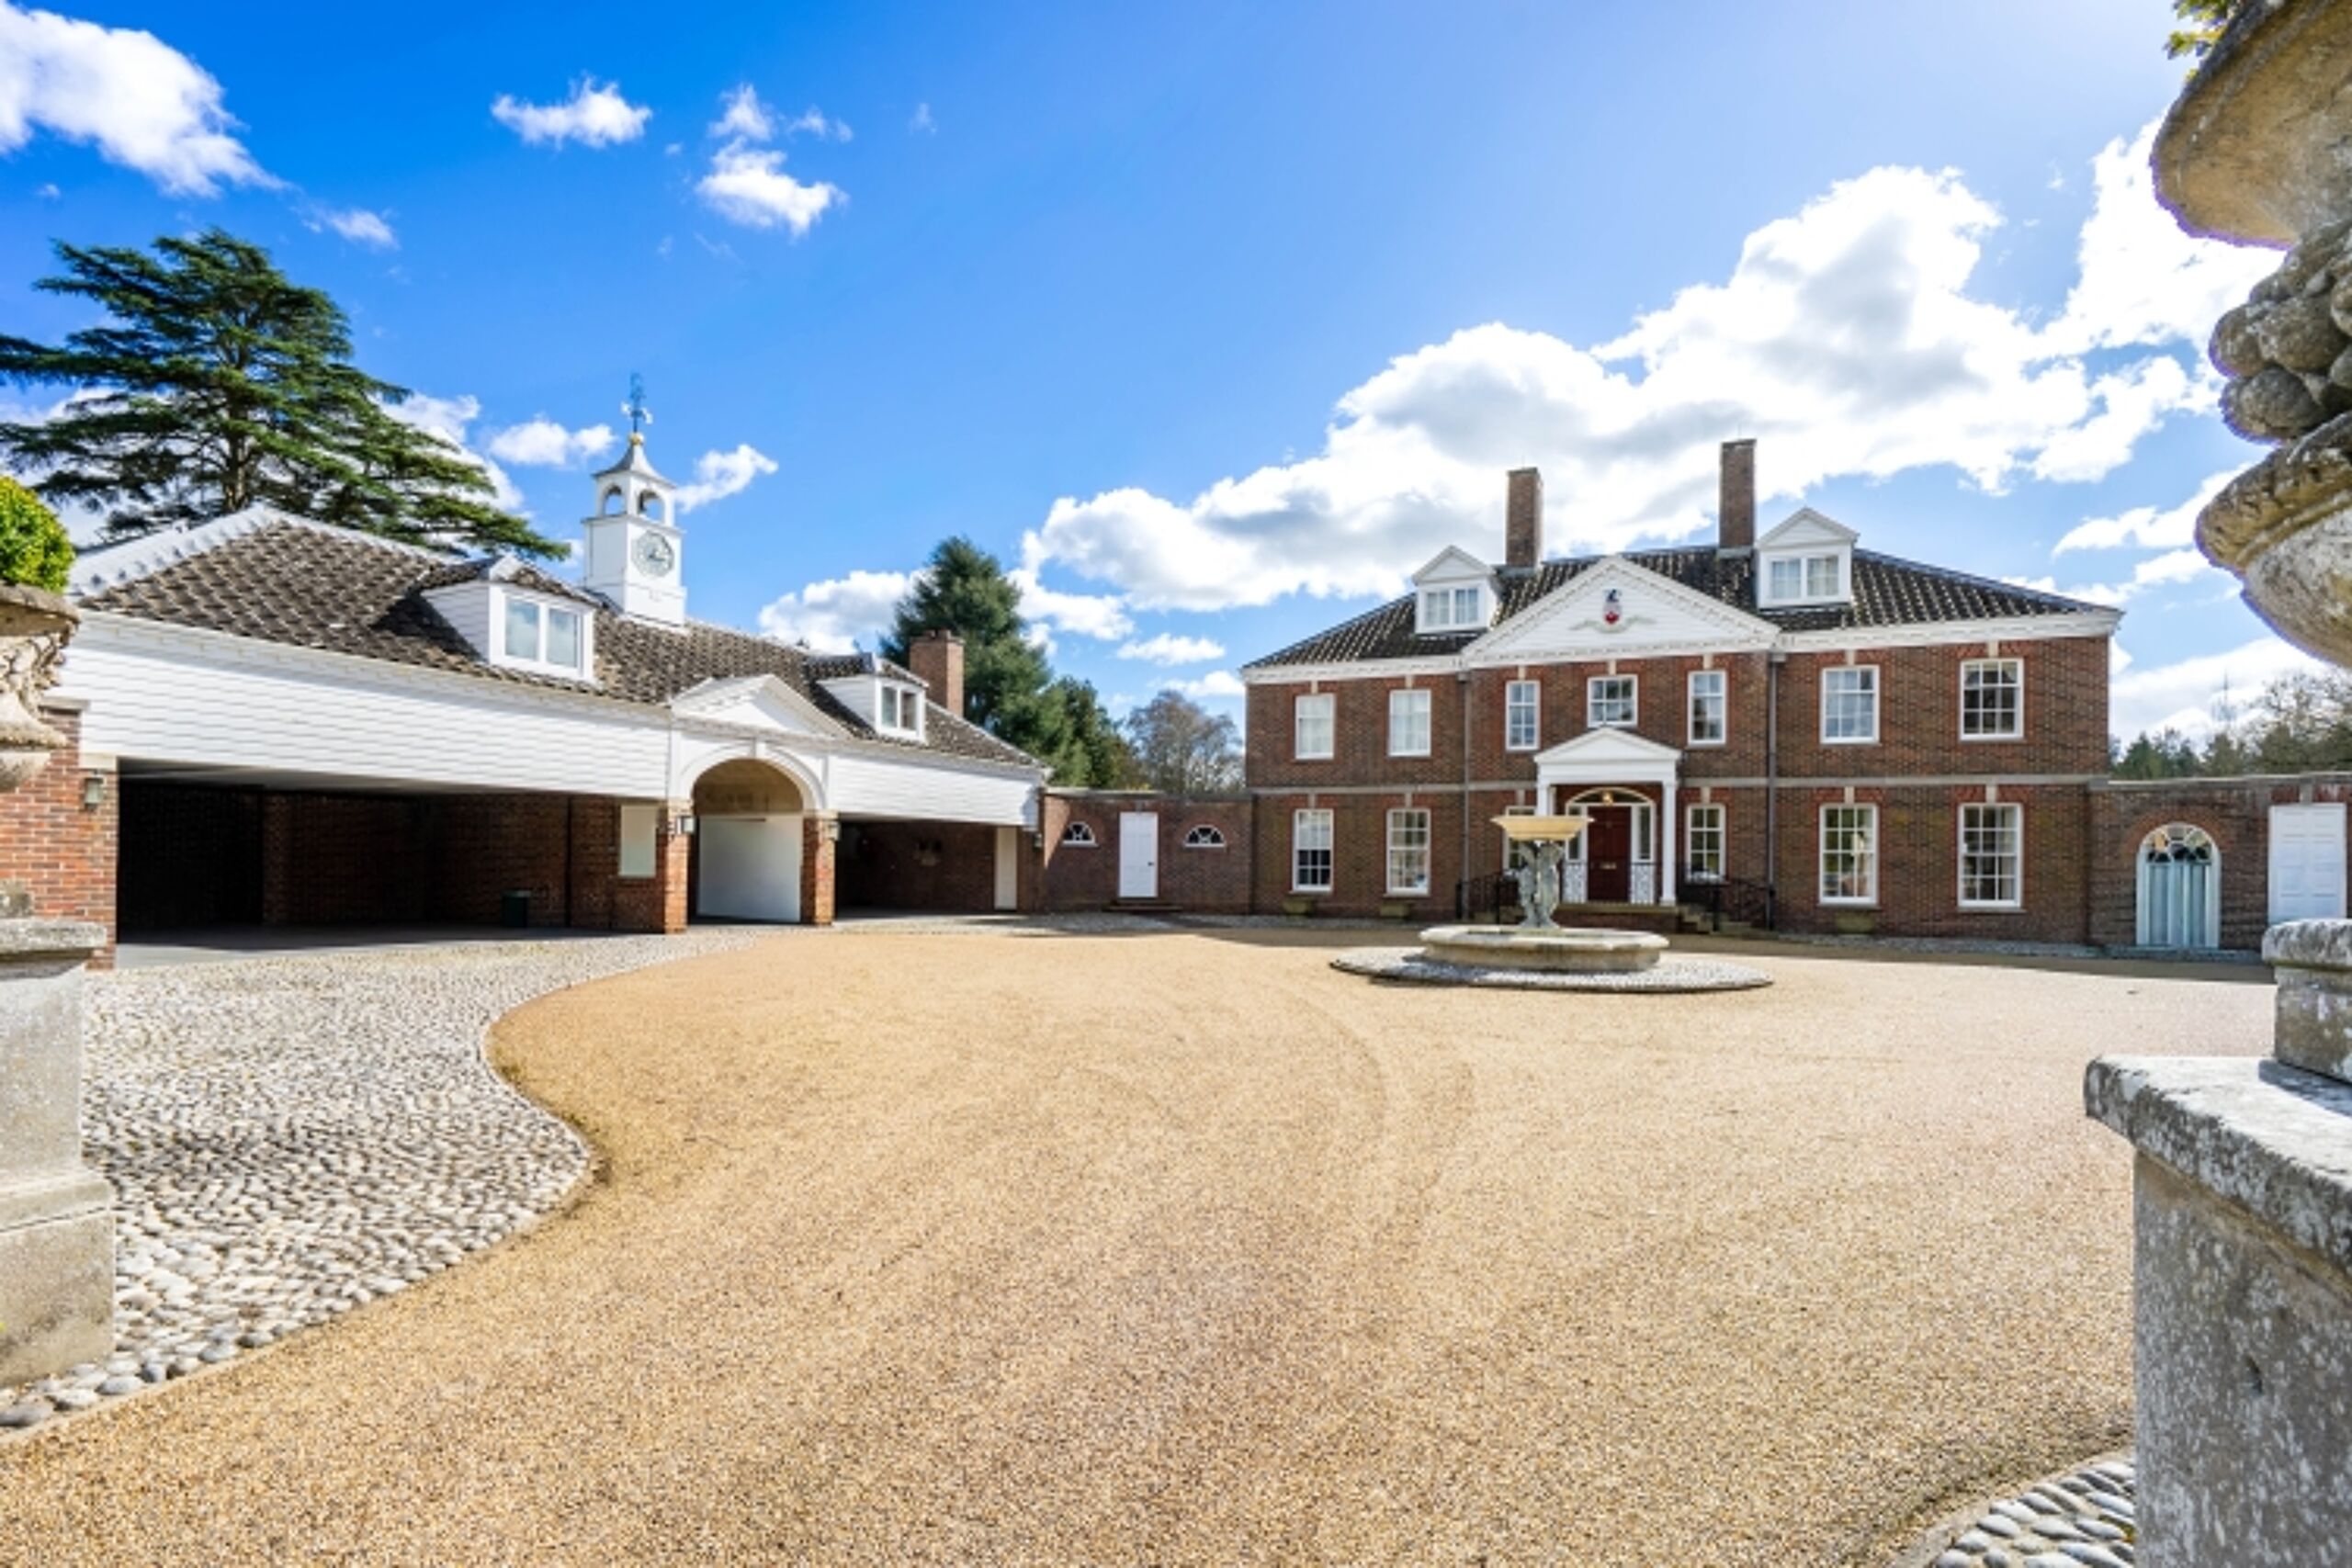
Furnished country house rental, moments from Norwich city centre: 6 double bedrooms with ensuite bathrooms, excellent reception space, all within immaculate gated grounds. Includes two 3 bay carports. Available Now. Available Now.
Introduction
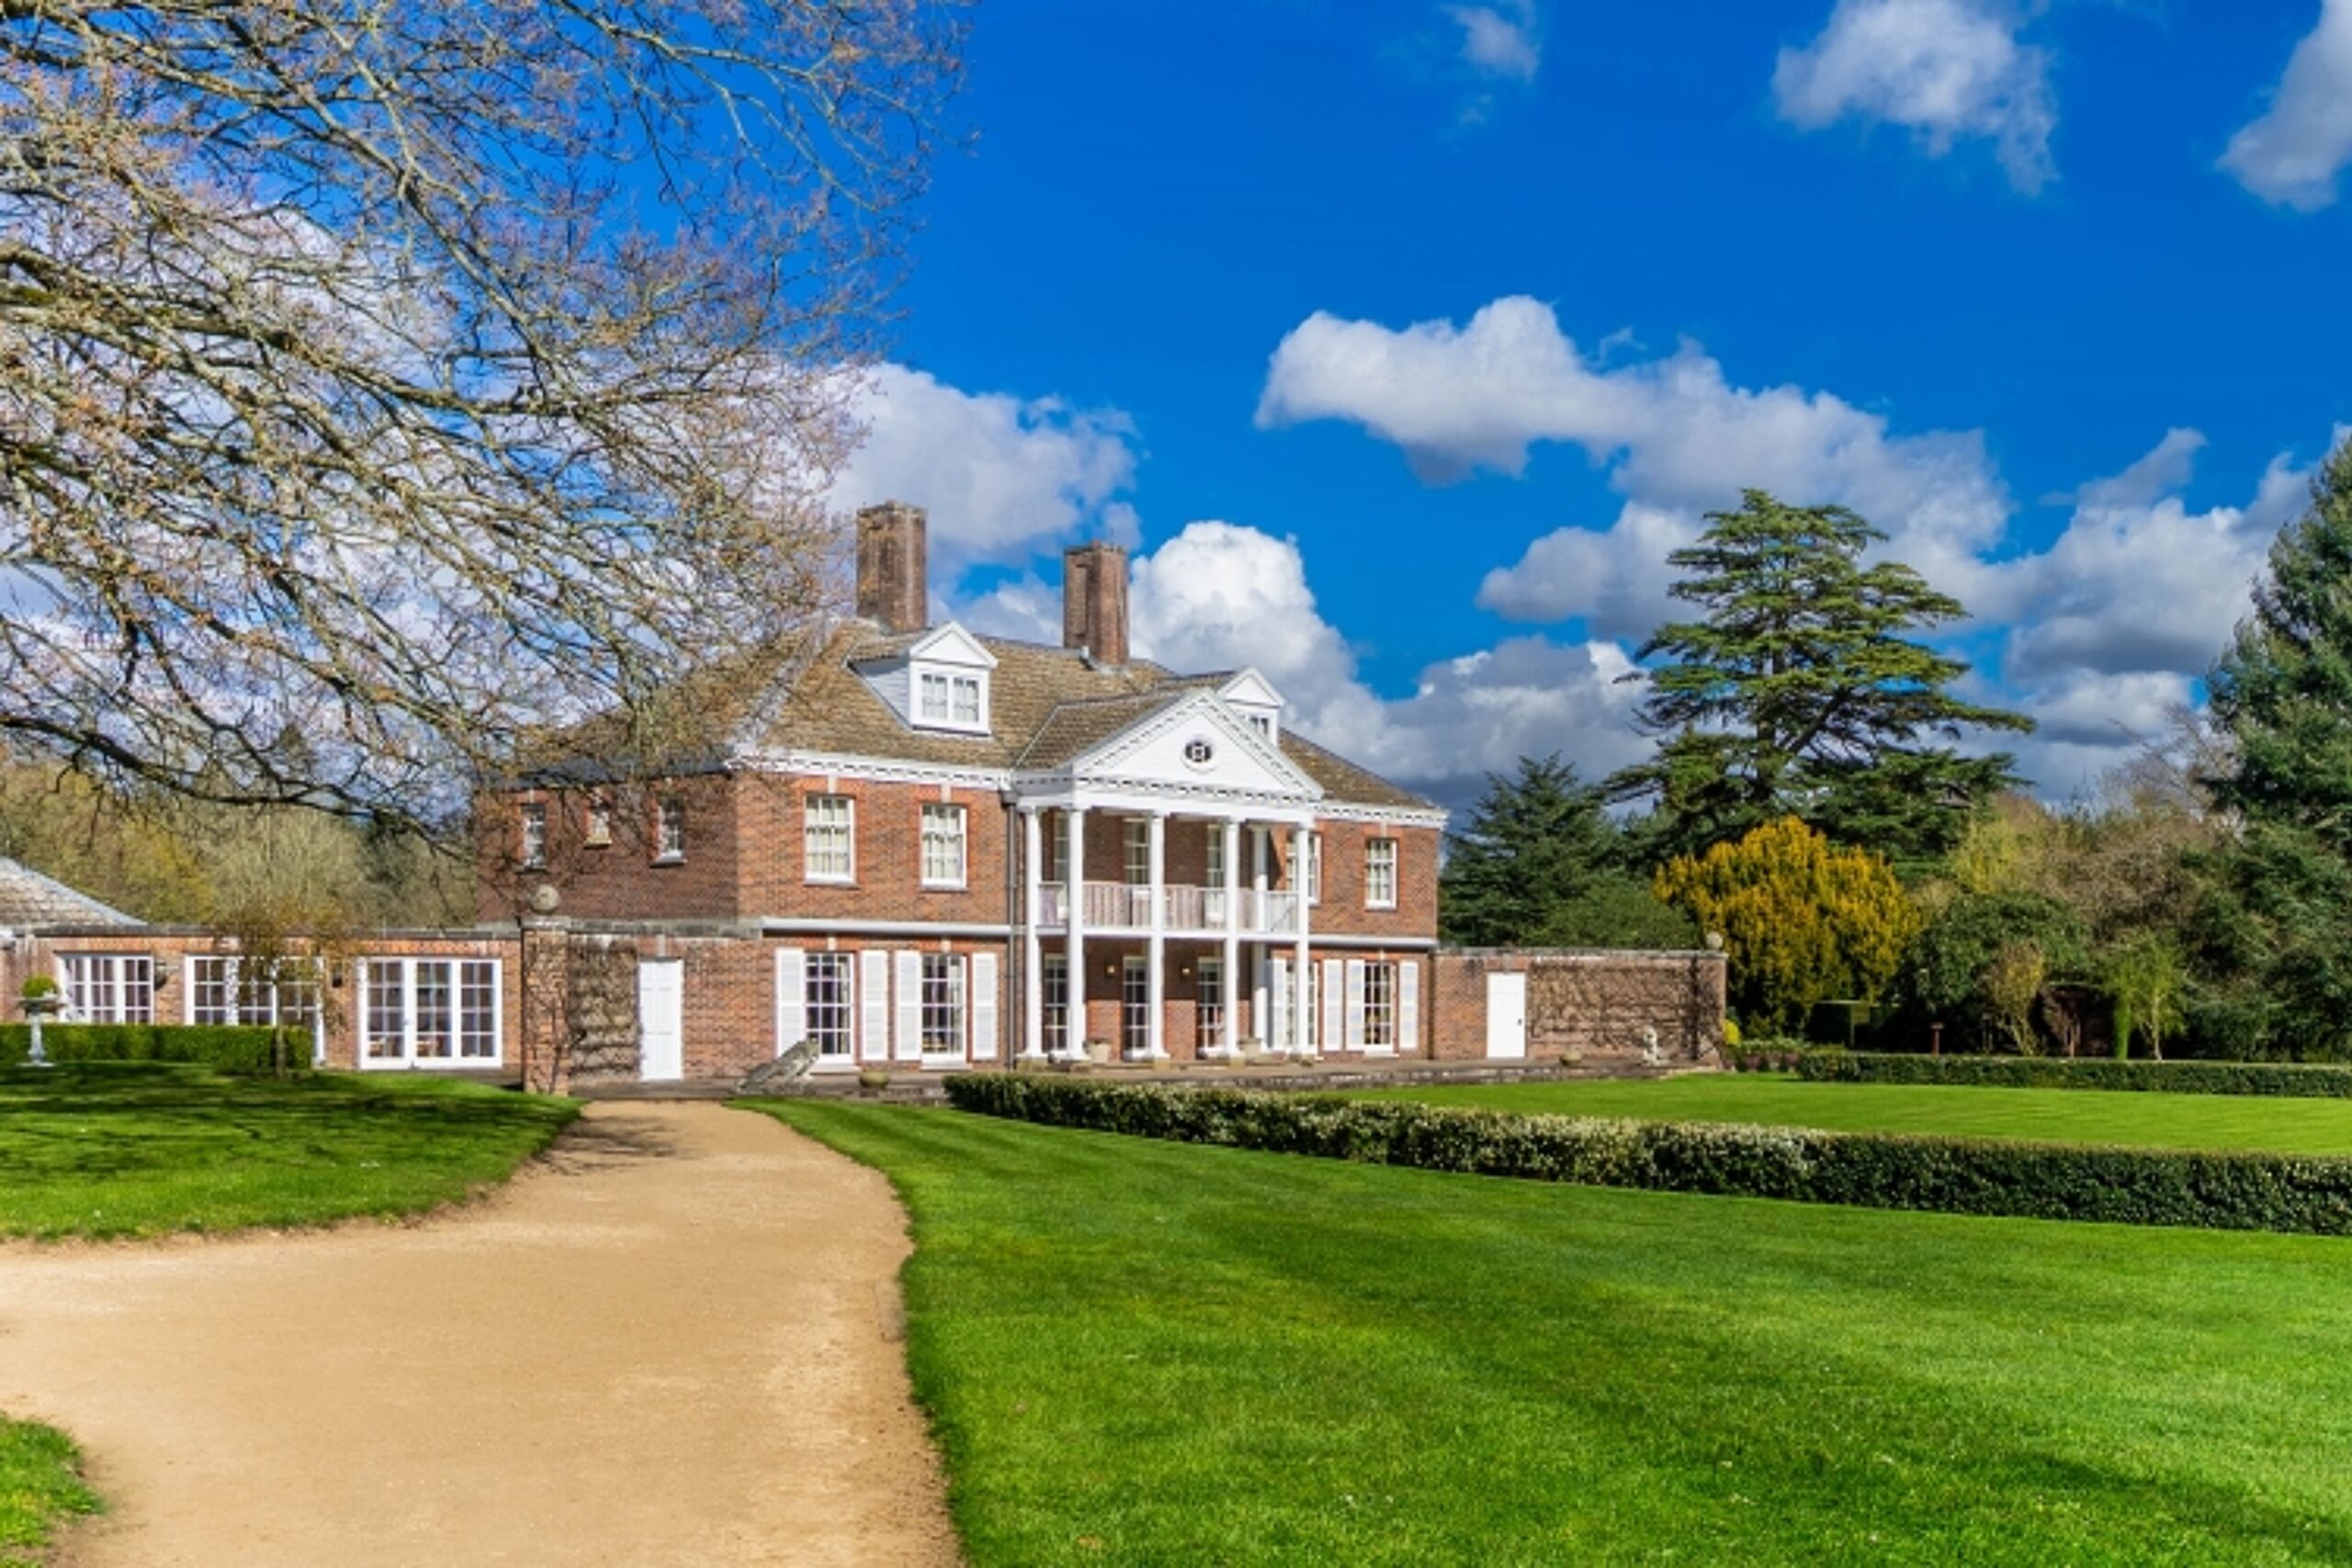
Rare rental opportunity: a prestigious Manor home set within its own private estate, just 15 minutes from Norwich city centre. With six double bedrooms, generous reception space, and beautifully maintained grounds leading to a tranquil lake, this property offers the scale and privacy of country living with the convenience of city access.
Reception and Ground Floor
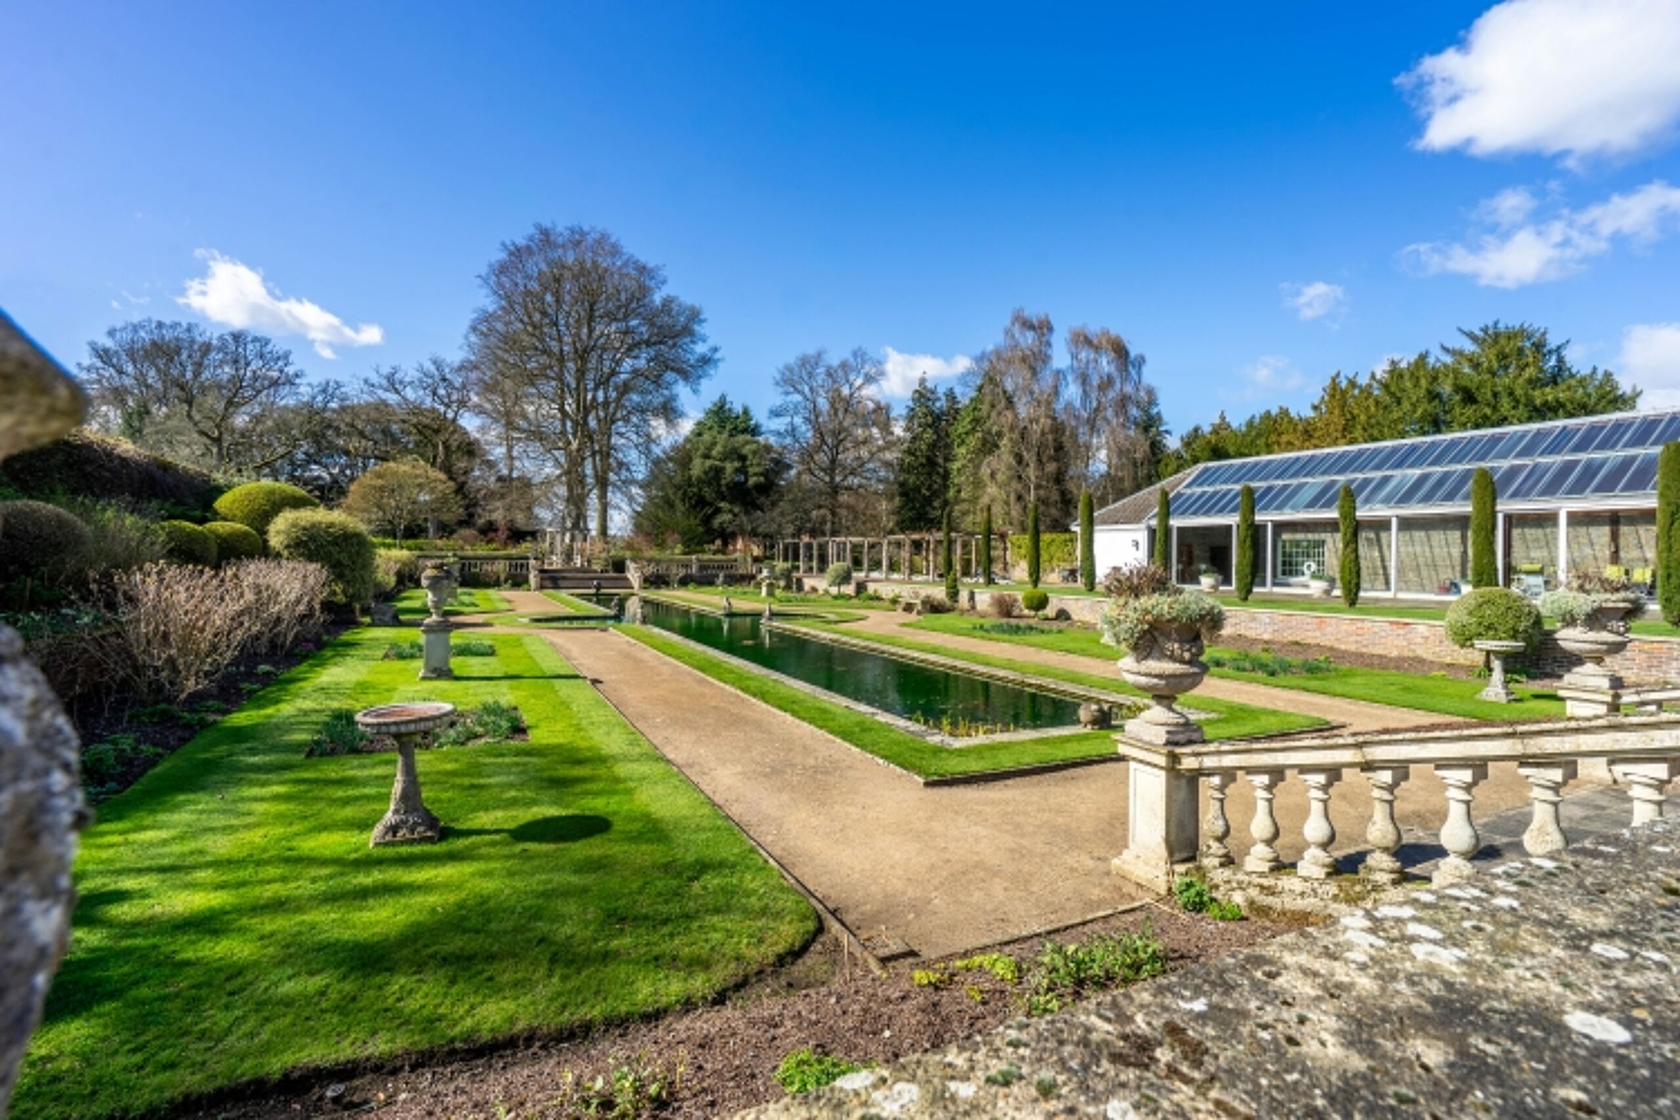
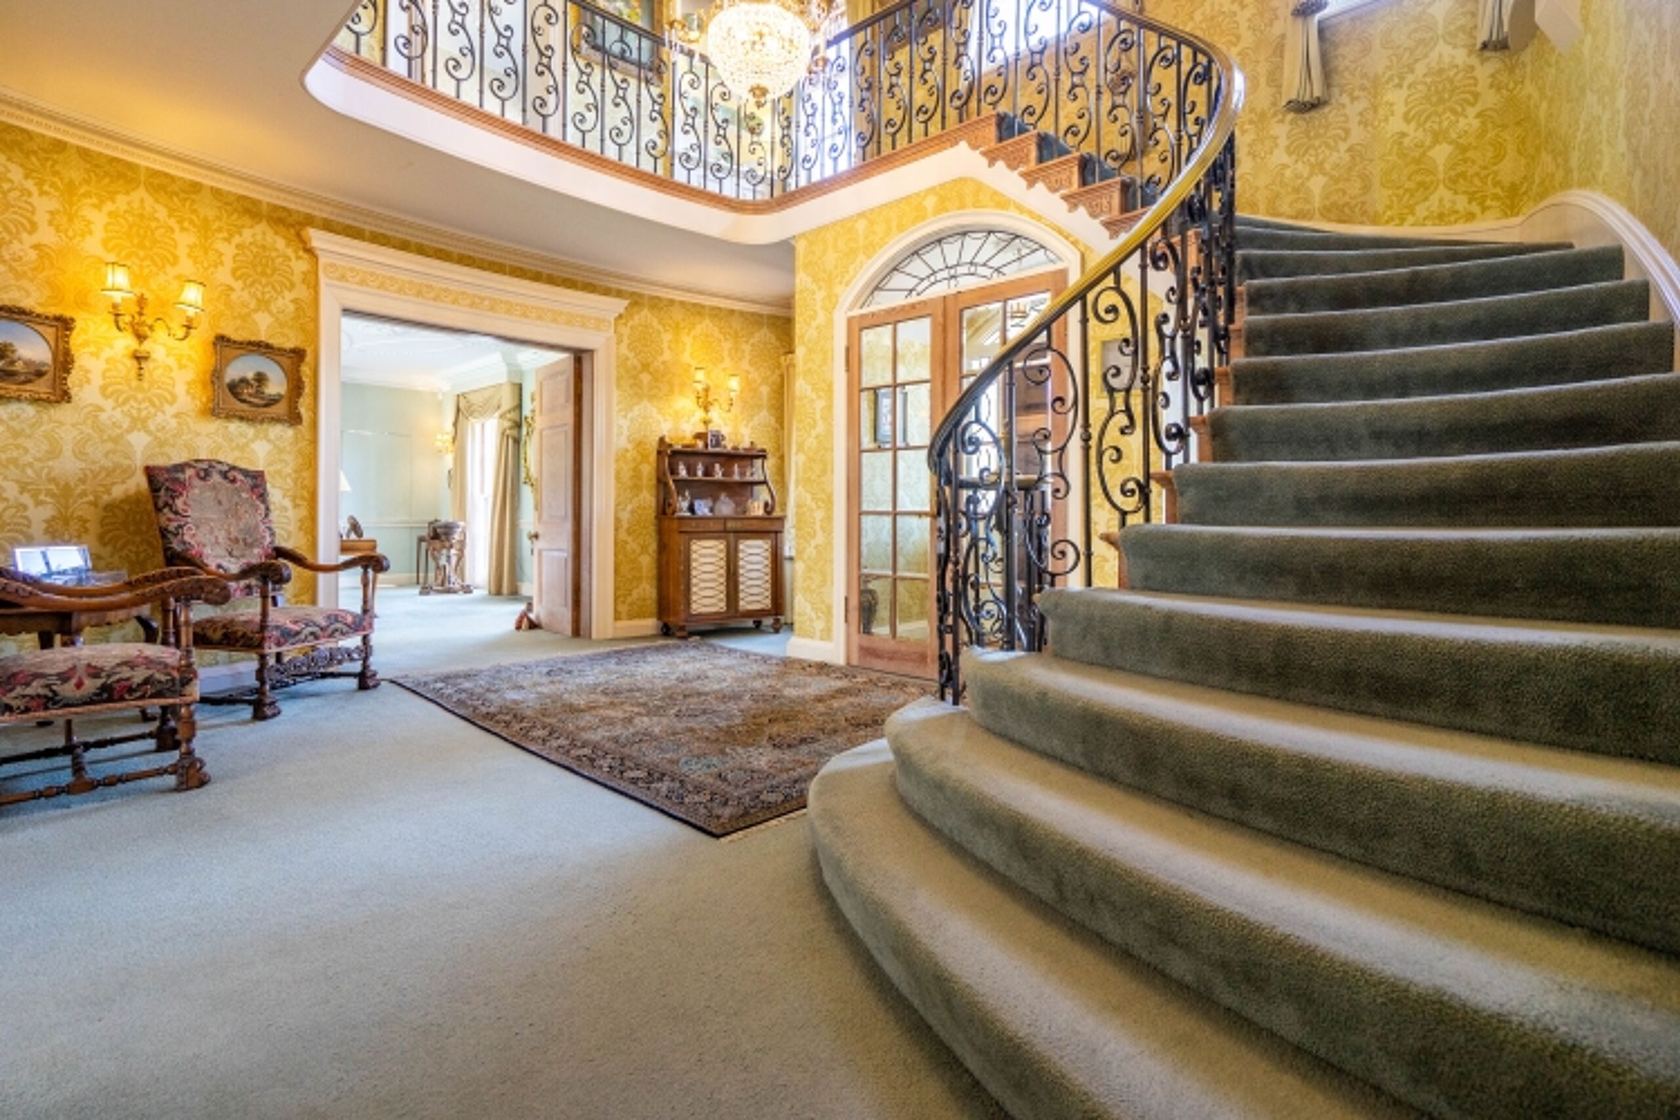
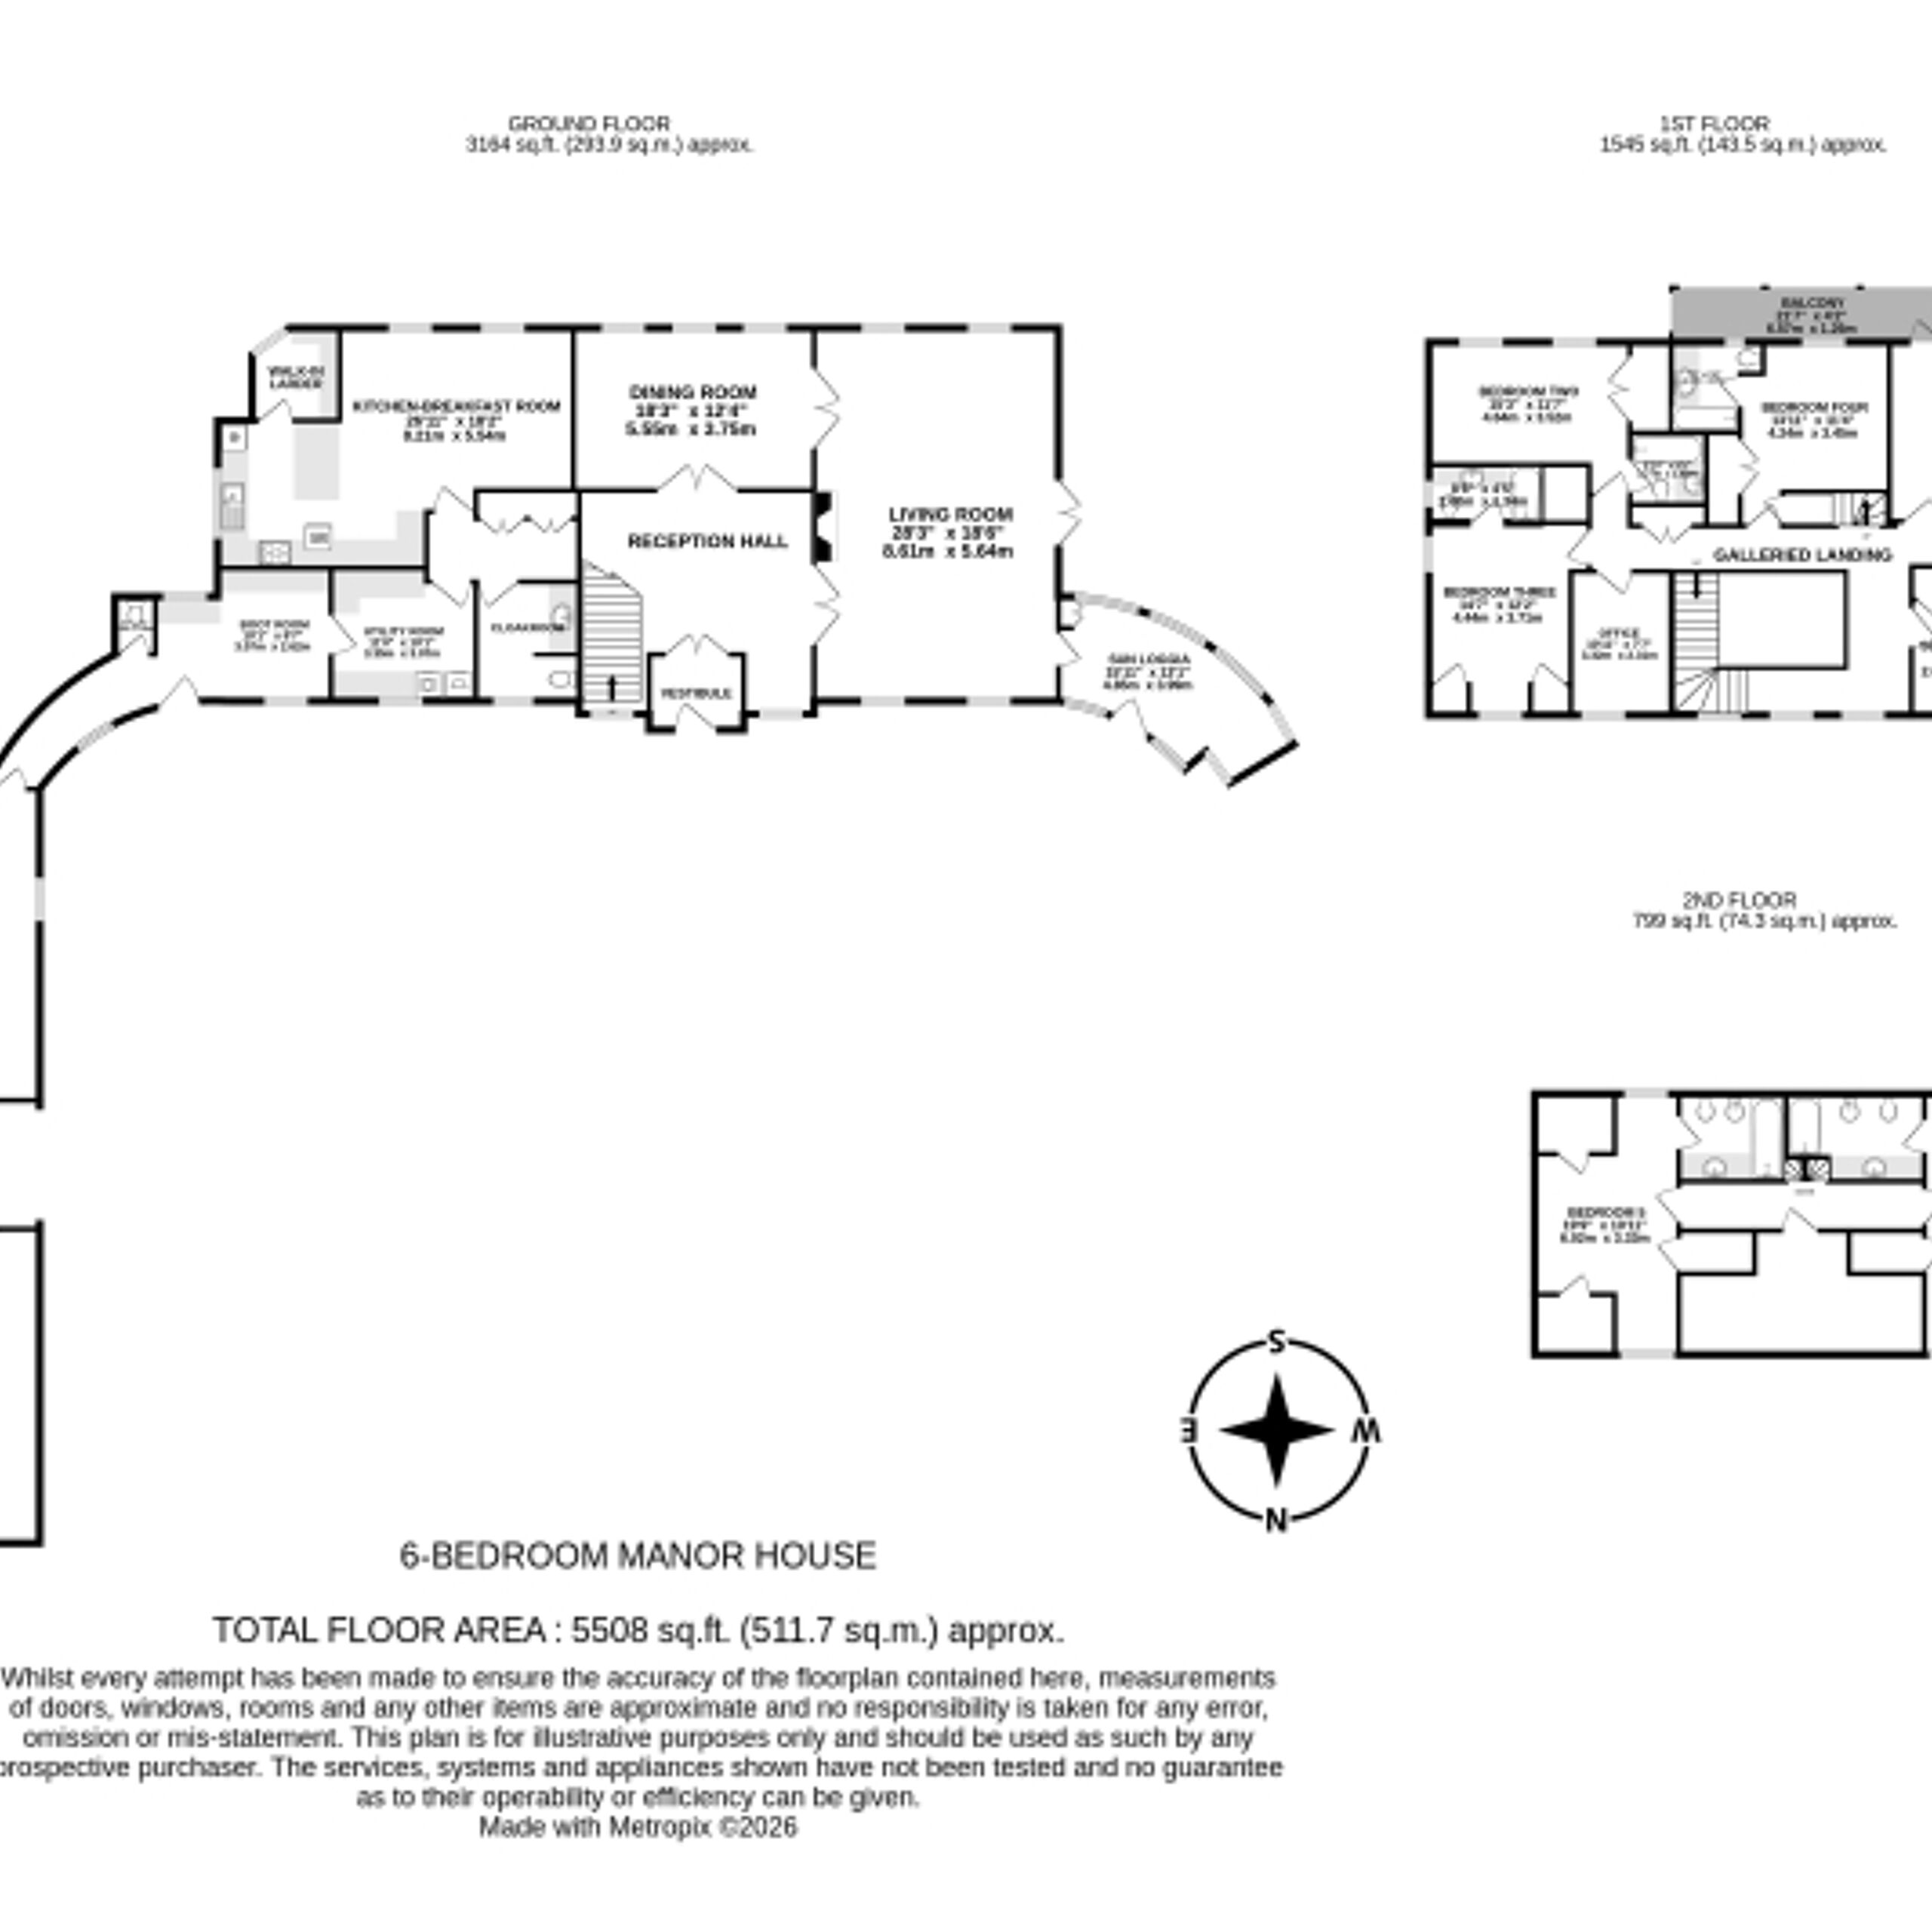
A large reception hall sets an immediate sense of arrival and leads through to a dual-aspect living room filled with natural light. From here, a door opens into a sun loggia with views across the Italian-style garden - an ideal spot for morning coffee, reading, or quieter evenings in.
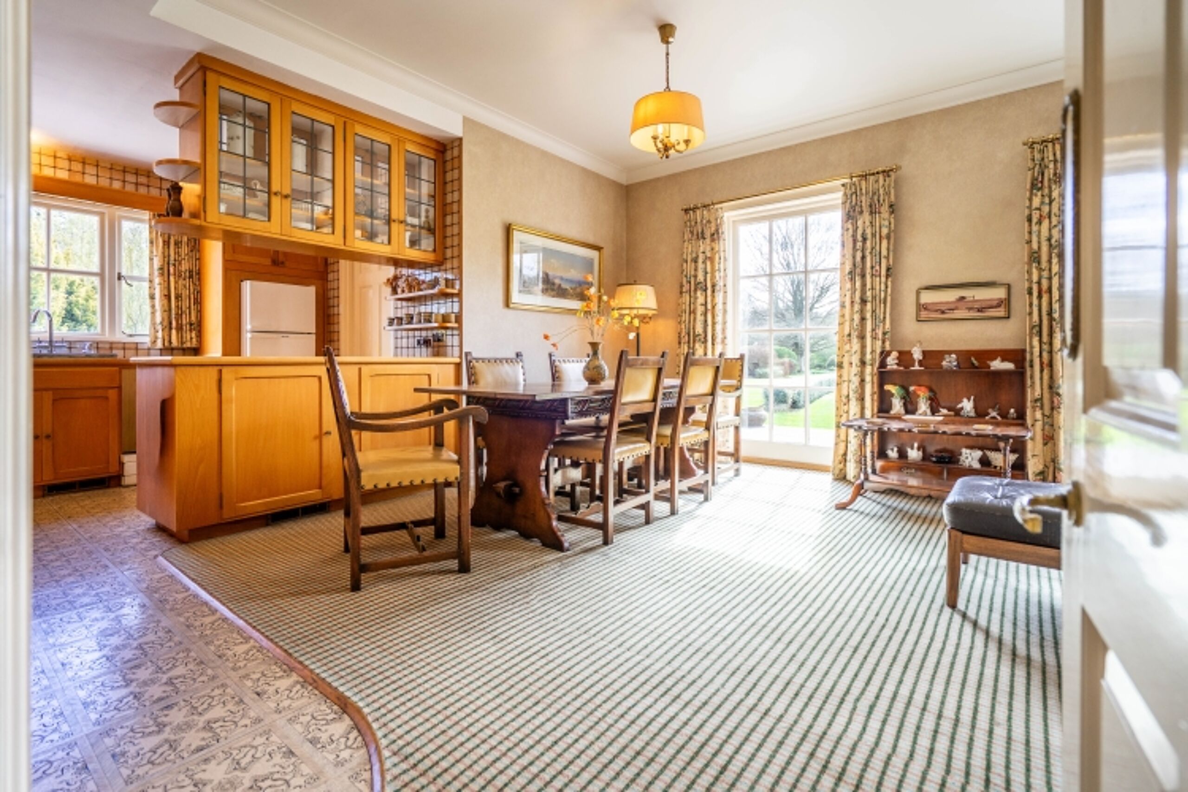
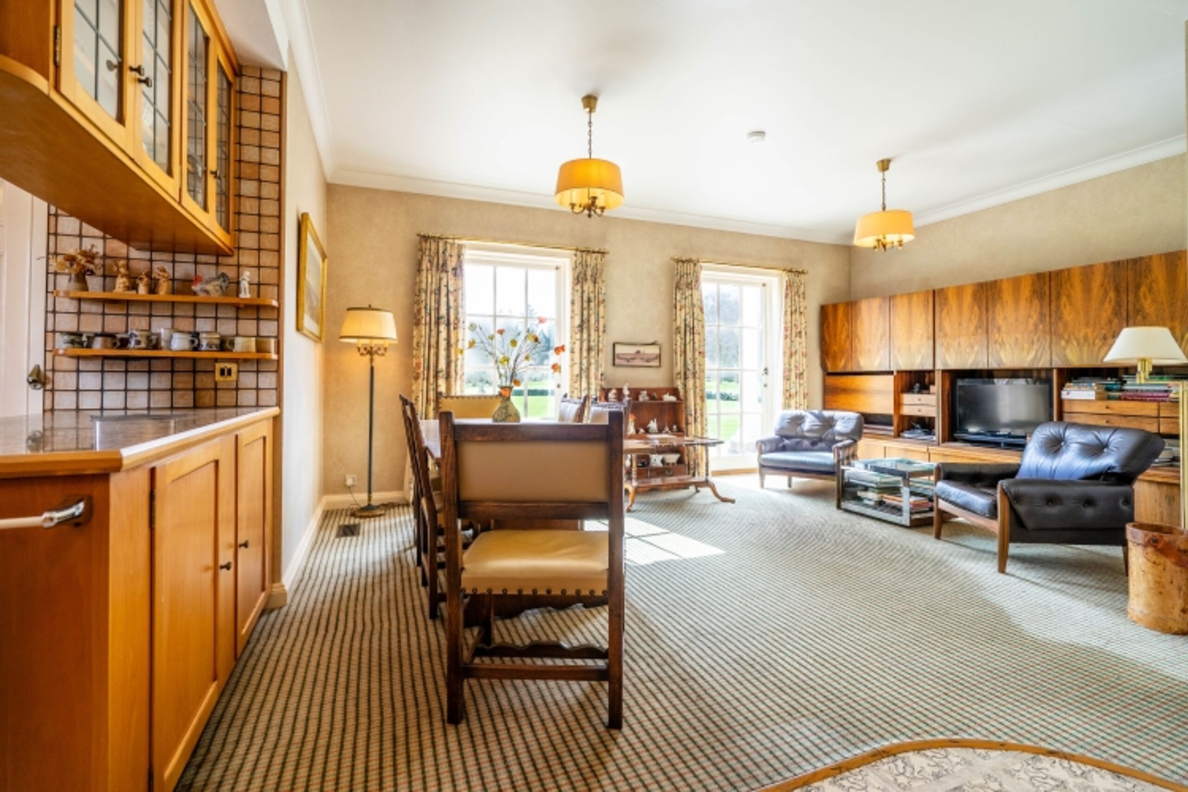
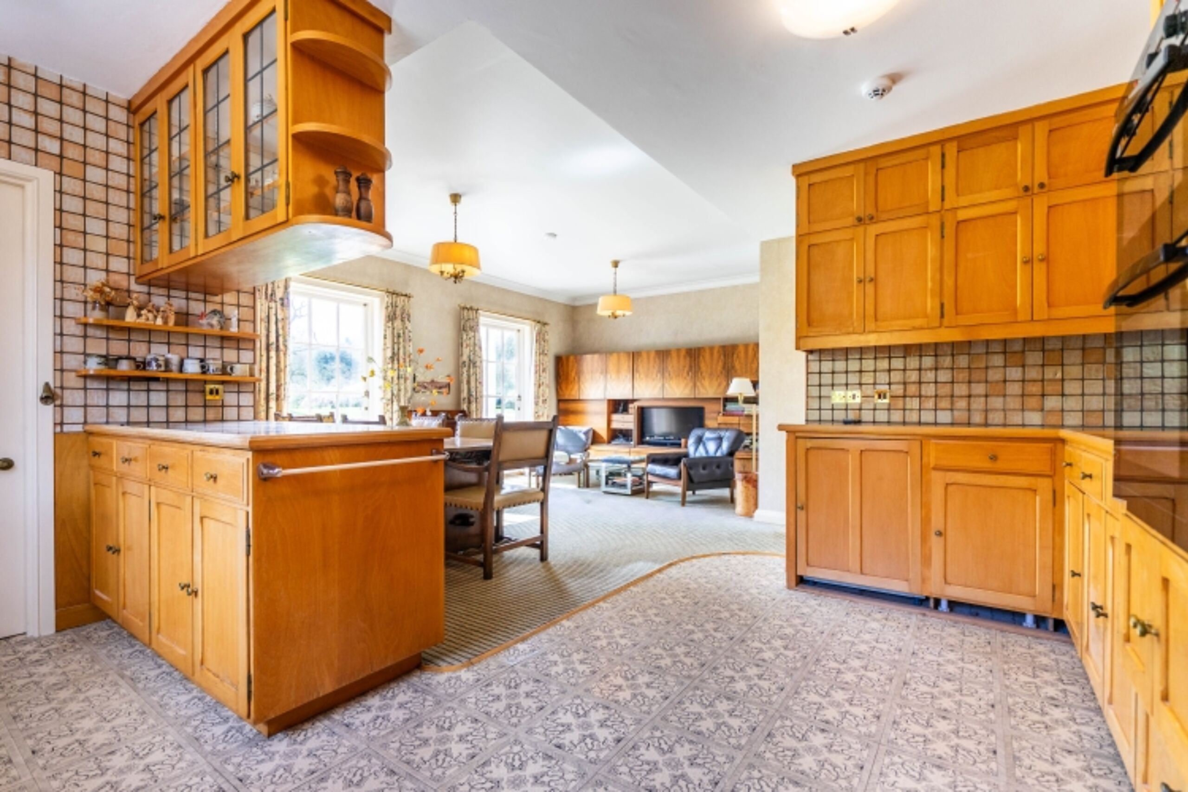
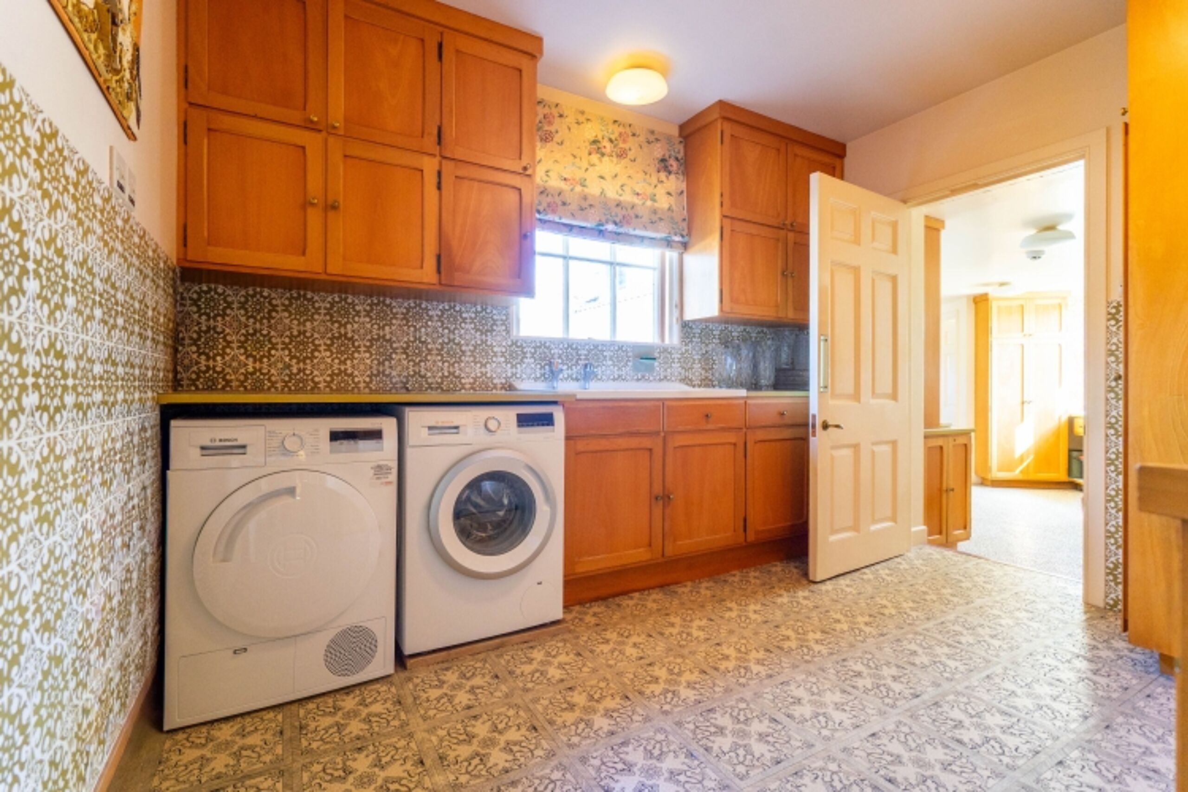
The exquisitely panelled dining room is made for hosting, while the kitchen–breakfast room provides a practical hub for everyday life, with a walk-in larder and space for informal dining. A cloakroom, utility room, and boot room complete the ground floor, providing essential functionality.
Upper Floors
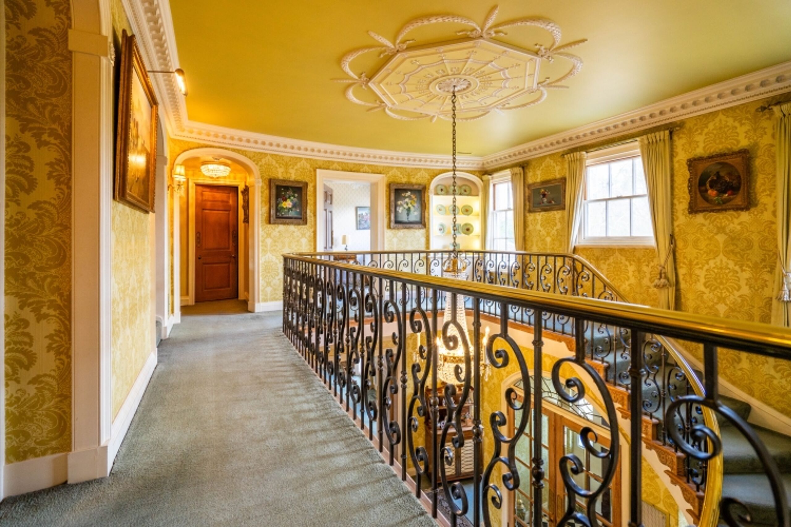
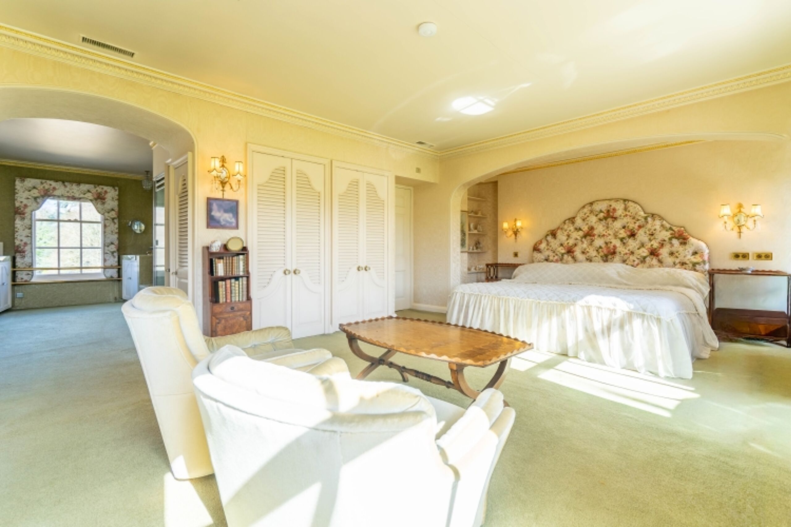
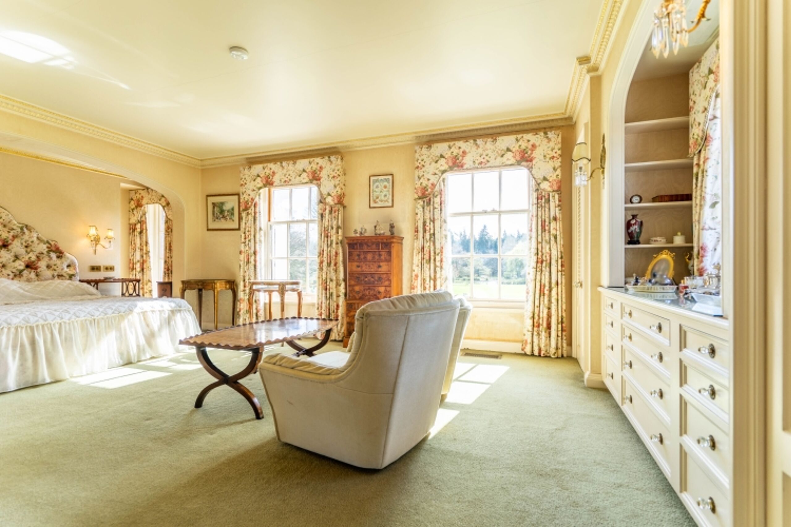
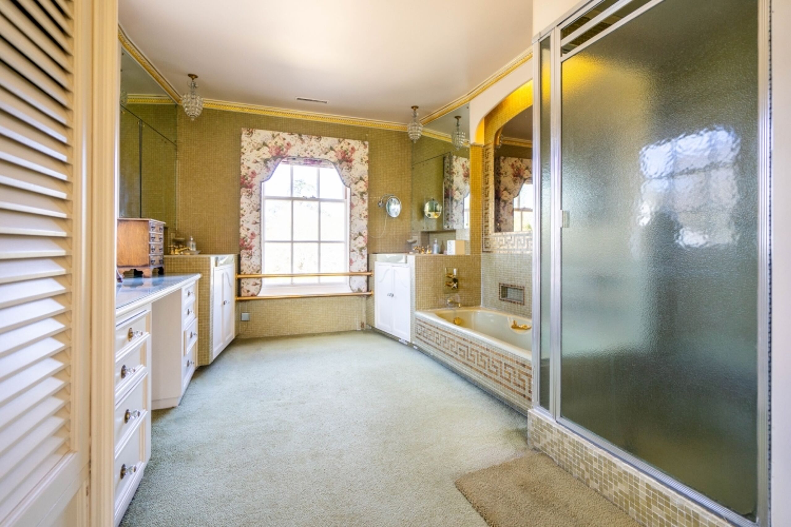
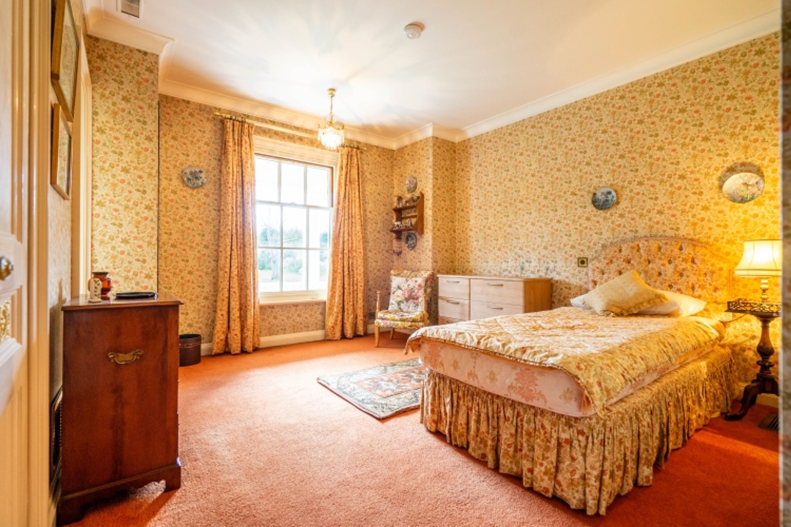
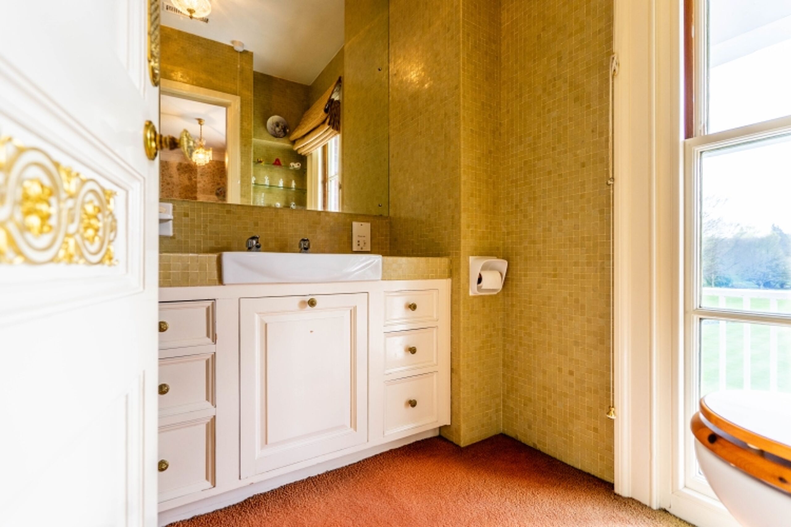
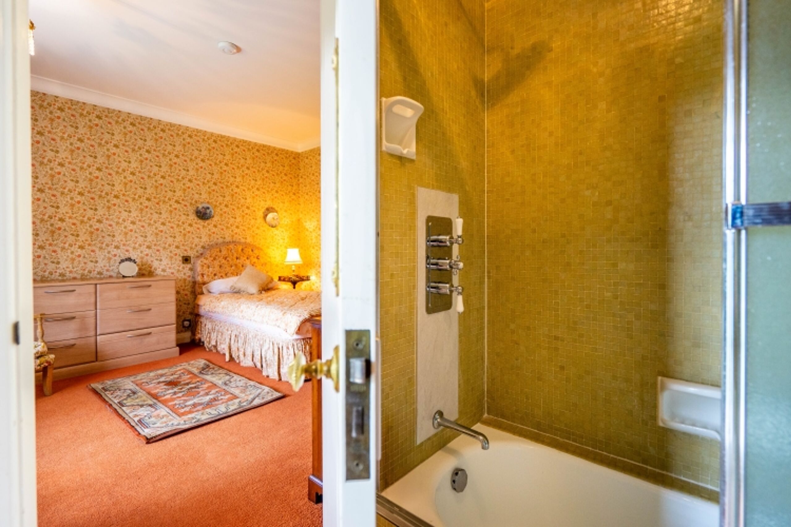
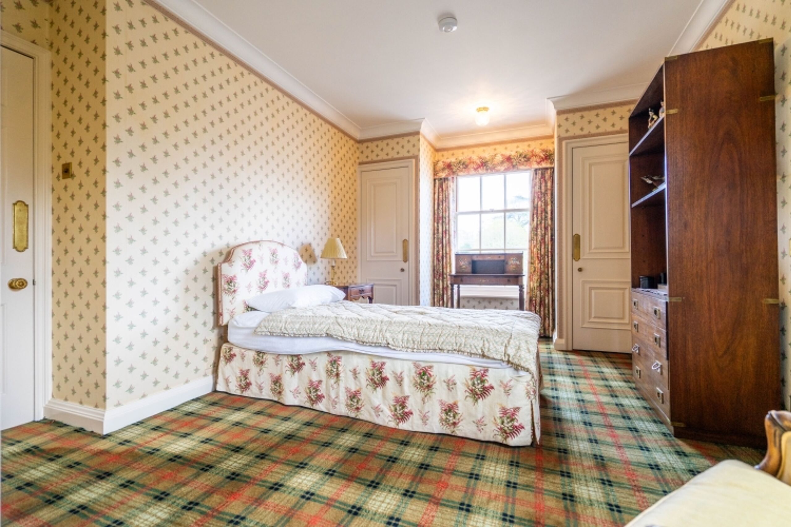
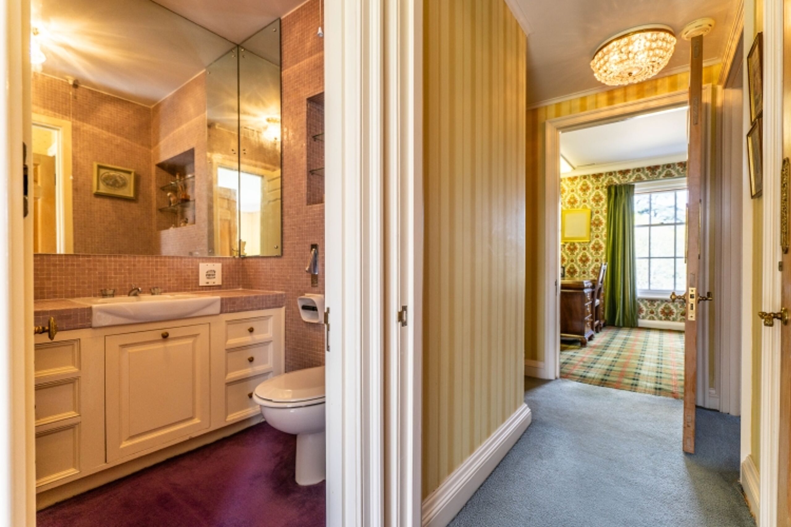
The accommodation is arranged across the first and second floors, reached via a sweeping staircase to a galleried landing. The principal suite enjoys dual-aspect garden views and access to a private balcony overlooking the grounds towards the lake. Five further double bedrooms are served by classic ensuite bathrooms, offering excellent flexibility for family life and guests.
An office and a sewing room add valuable additional space - ideal for working from home in calm, private surroundings.
The Grounds
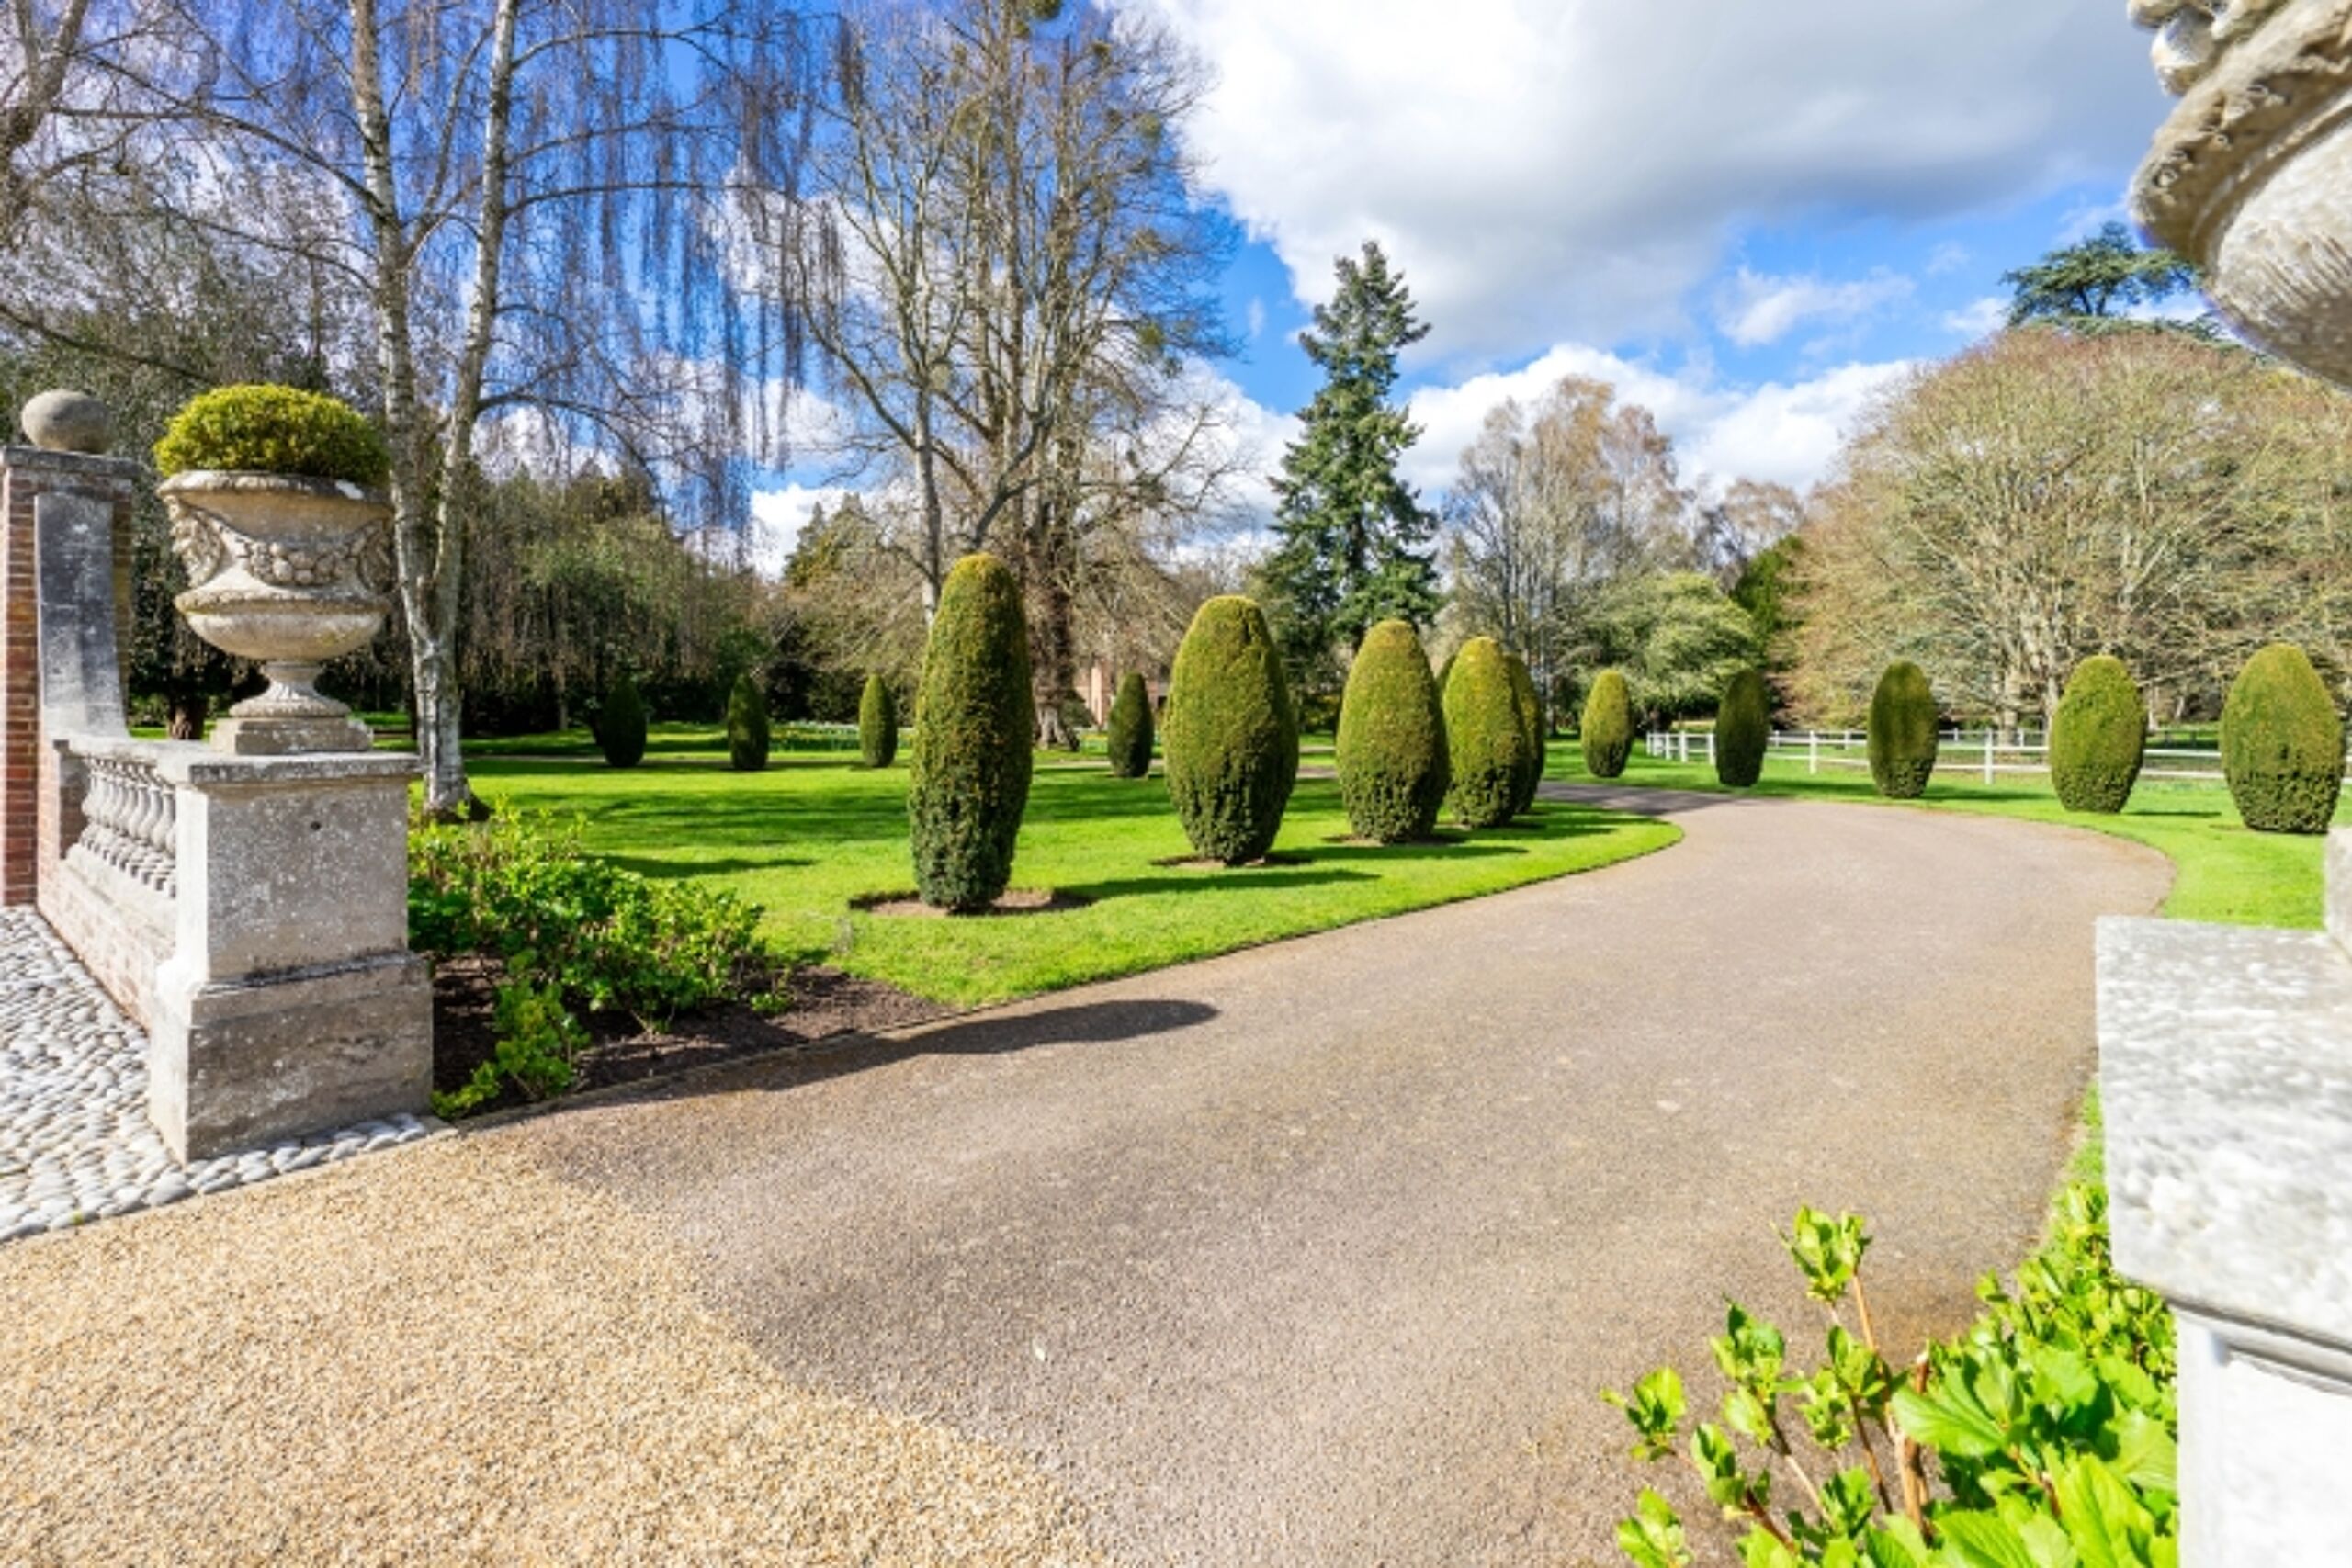
The private grounds are maintained to a very high standard, with immaculate lawns and winding paths leading down to a peaceful lake shaded by established trees. A charming thatched summerhouse provides a lovely viewpoint across the landscape - perfect for quiet weekends, visiting family, or simply enjoying the setting. The property includes two 3 bay carports, providing substantial covered parking.
Architectural Note
Designed by James Fletcher Watson, a respected mid-century architect with a strong Norfolk footprint, the house carries a confident sense of proportion and setting.
For further details and to arrange a private viewing, please contact us.
Additional Notes
Leisure facilities available on site by private arrangement.


Specification
- Characterful Manor House Set within Gated Grounds
- Generous Reception Space including a Sun Loggia with Views across the Italian-Style Garden
- Substantial Kitchen-Breakfast Room with Ample Storage and Worktop
- Principal Suite, Five Further Double Bedrooms all with Ensuite Bathrooms
- Cloakroom, Utility Room, Boot Room and Walk-In Larder for Functionality
- Office and Sewing Room: Both Suitable as Private Work Spaces
- Private Grounds with Immaculate Lawns, Pathways and Summerhouse
- Two Double Carports Adjacent to the House
- Private Viewings By Appointment Only
- Available Now