Contact Martin Mellor
- 07379 080800
- [email protected]
- Looking to sell?

- 1Living Spaces
- 2Bedrooms
- 1Bathrooms
Enquire about this property
If you would like more information, or to arrange a viewing, then you can send us a message and we'll get back to you.
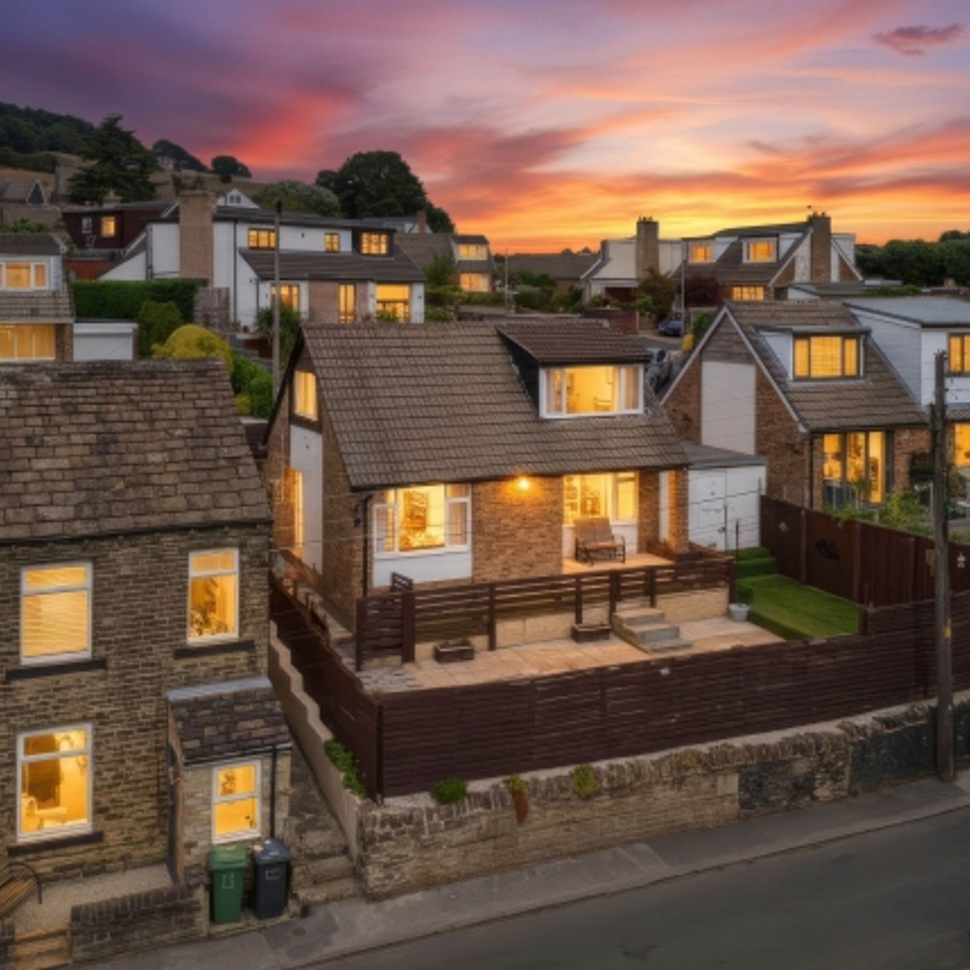
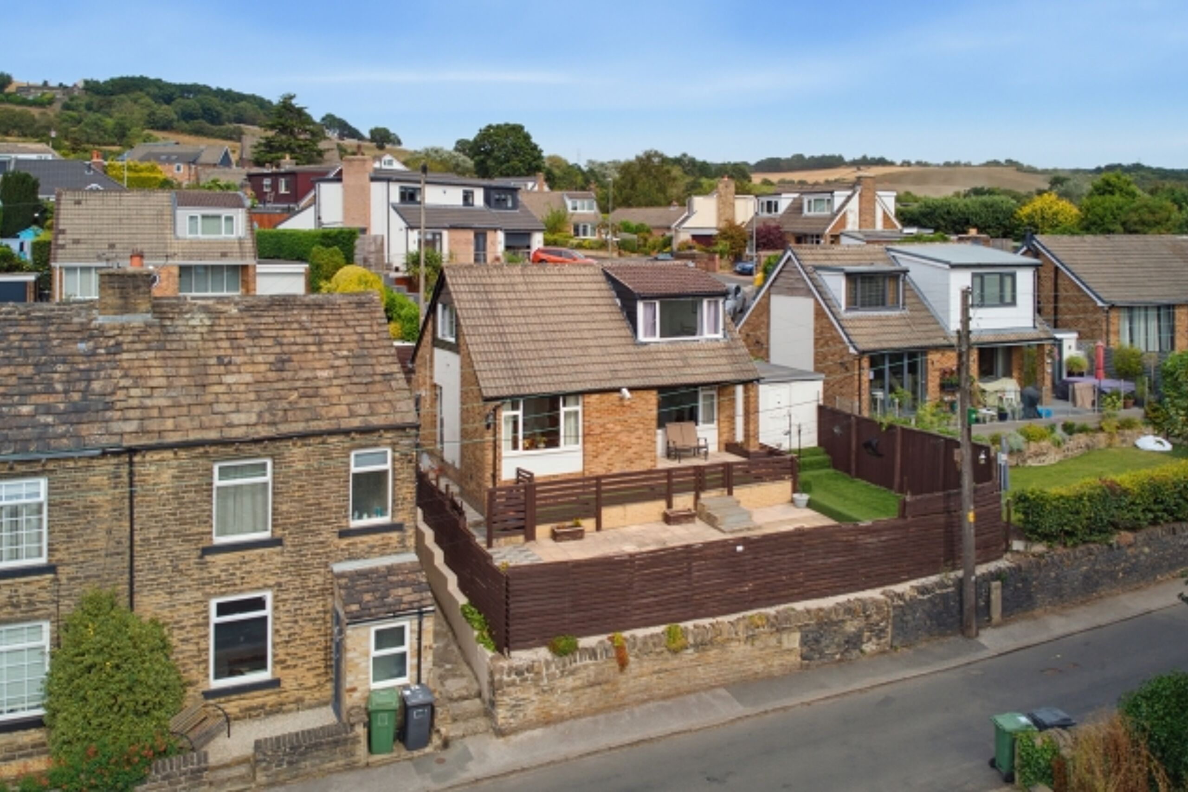
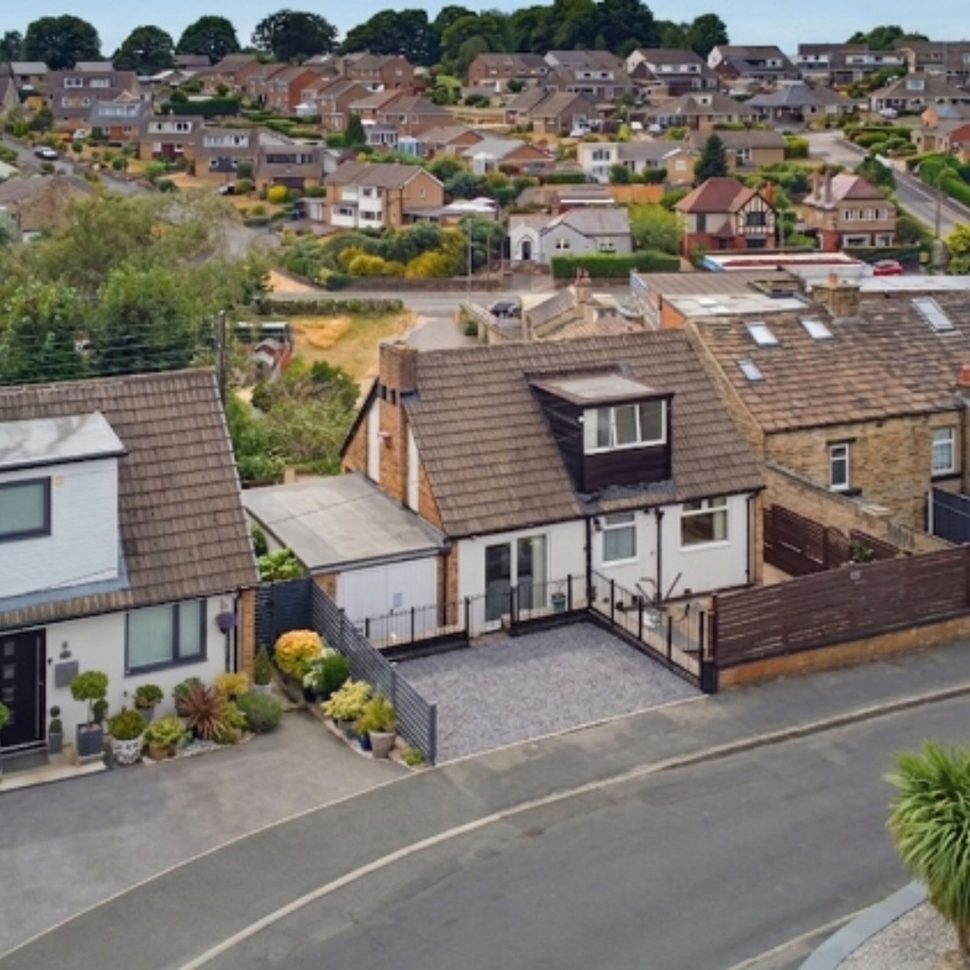
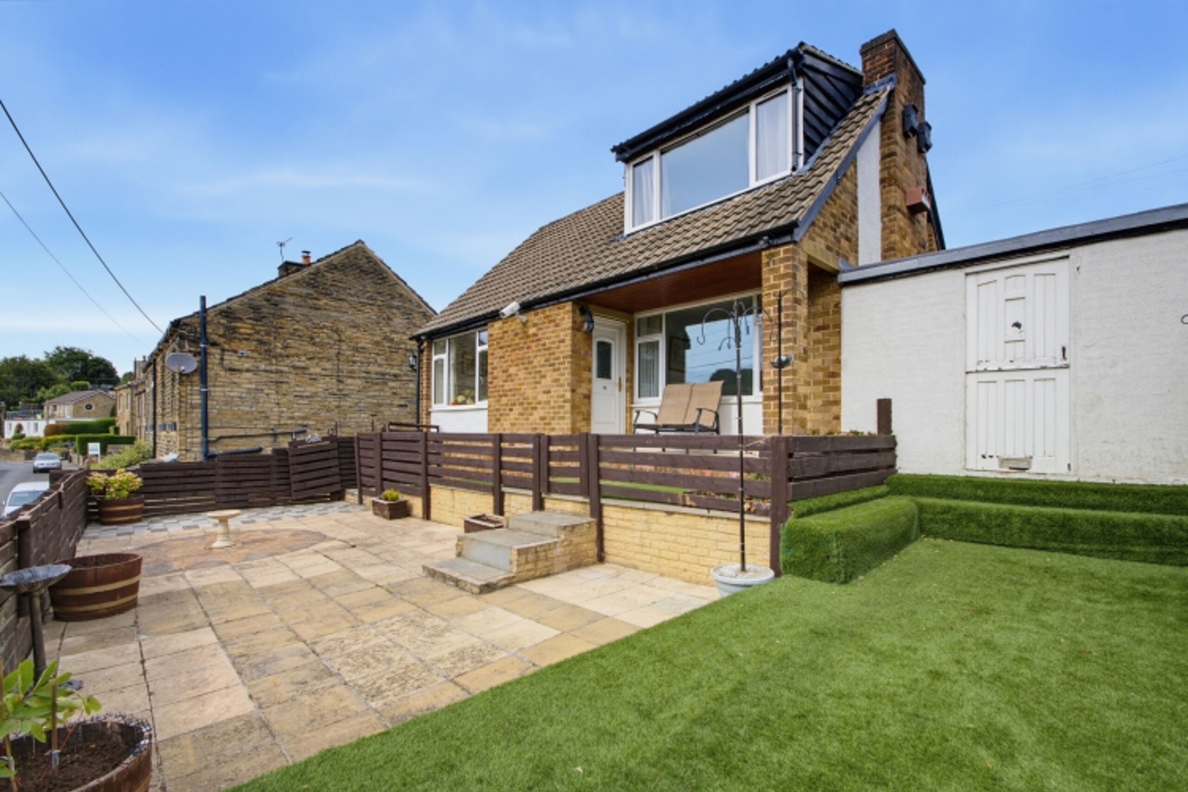
A superb two-bedroom detached property occupying a desirable elevated position in the sought-after village of Kirkheaton, Huddersfield. This well-presented home features light-filled living spaces, a low-maintenance paved rear yard and side garden, private off-road parking, and beautiful far-reaching valley views.
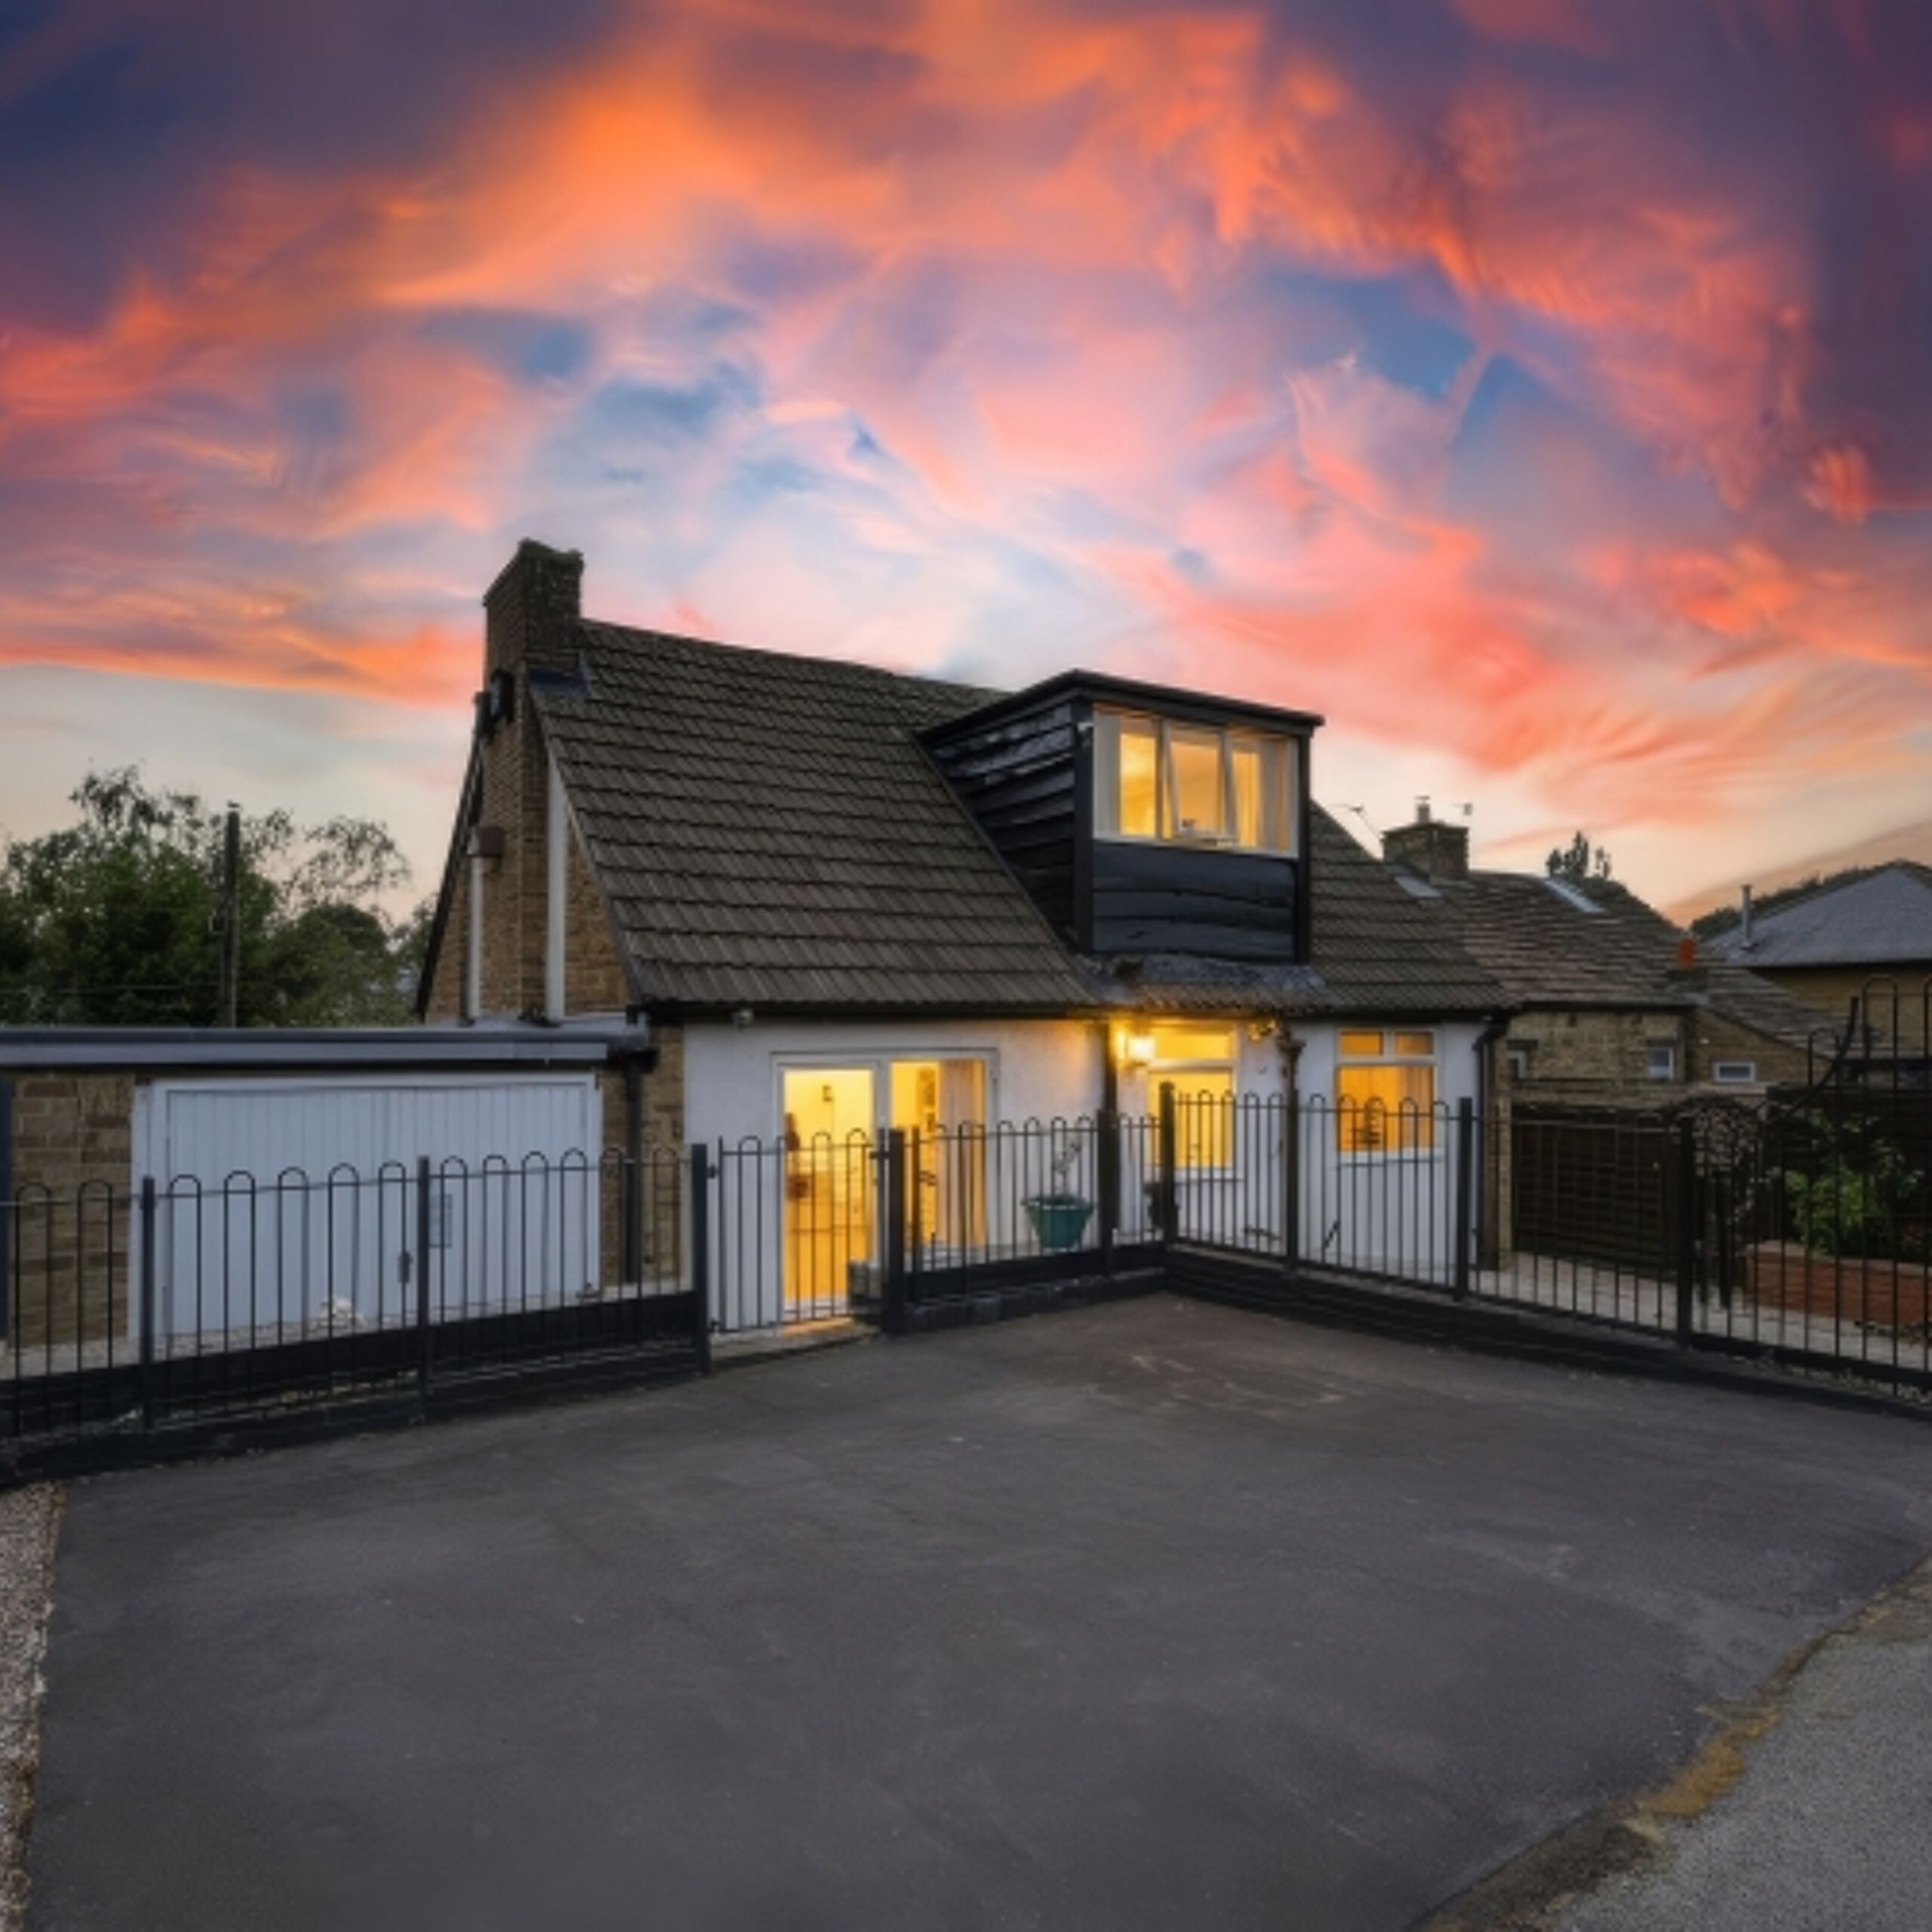
A superb two-bedroom detached property occupying a desirable elevated position in the sought-after village of Kirkheaton, Huddersfield. This well-presented home features light-filled living spaces, a low-maintenance paved rear yard and side garden, private off-road parking, and beautiful far-reaching valley views.
Entrance Hallway & Ground Floor Washroom
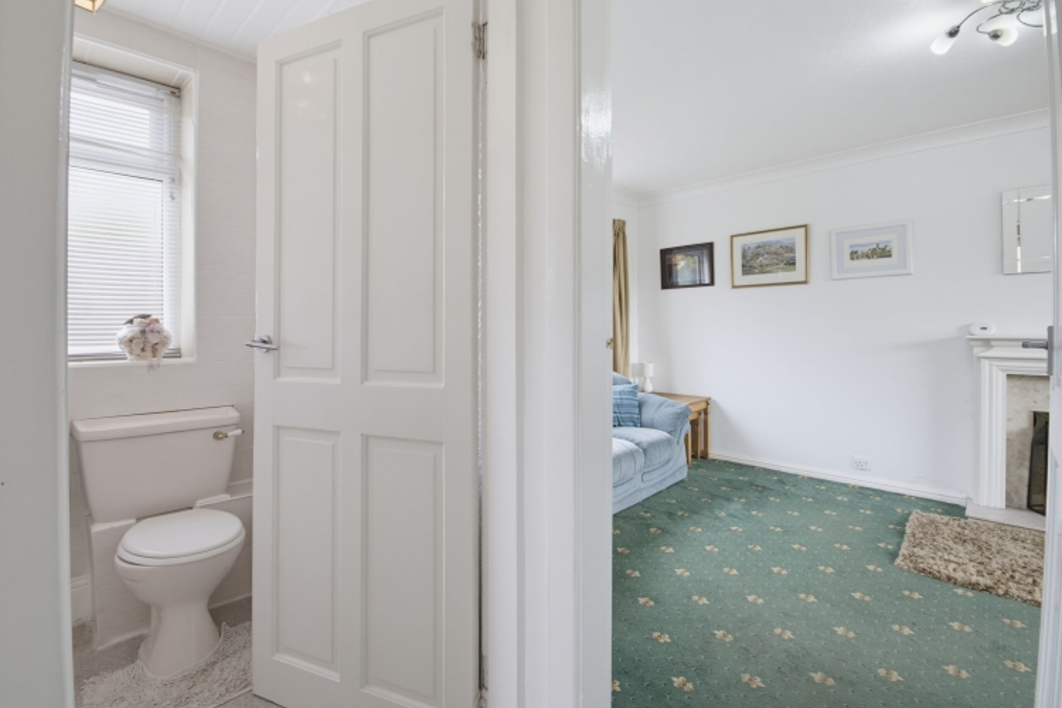
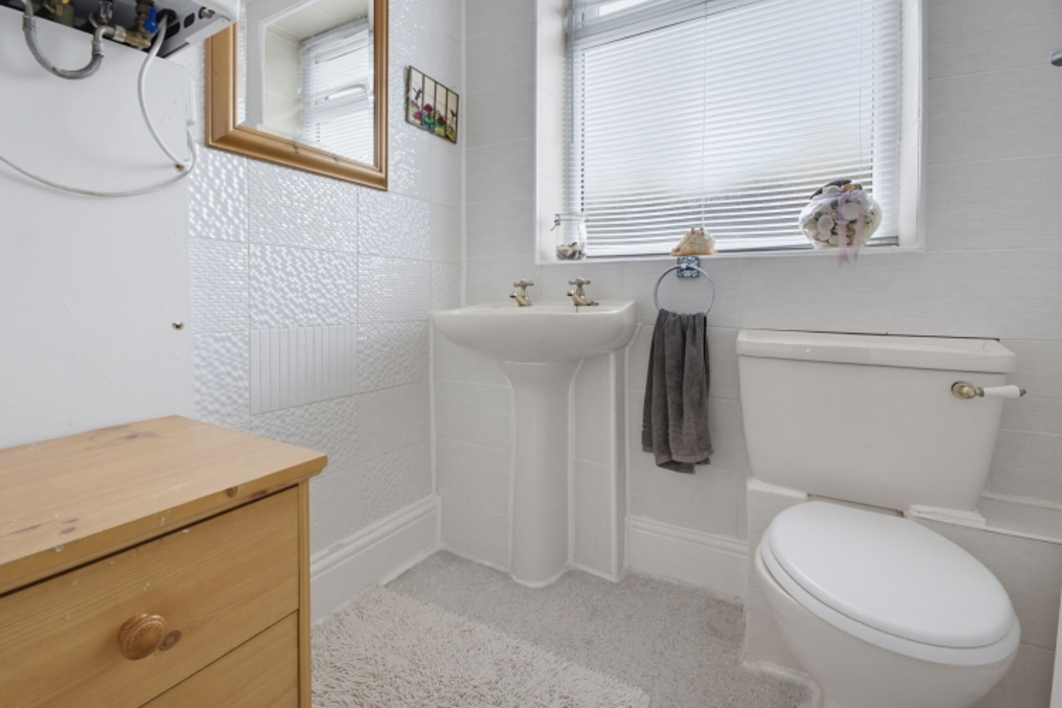
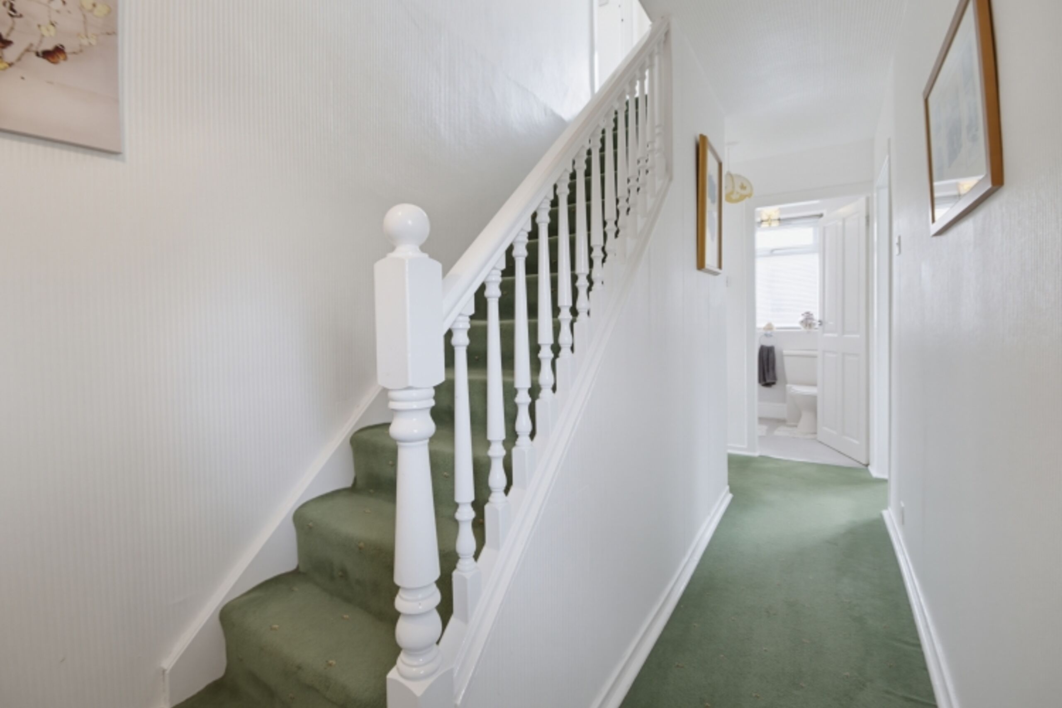
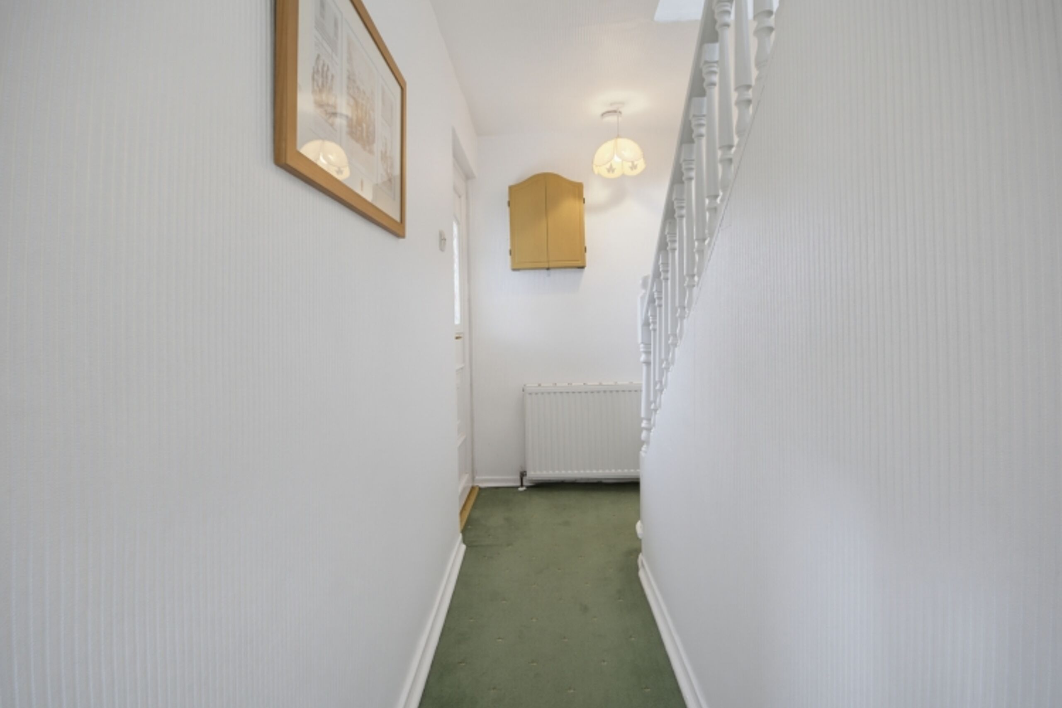
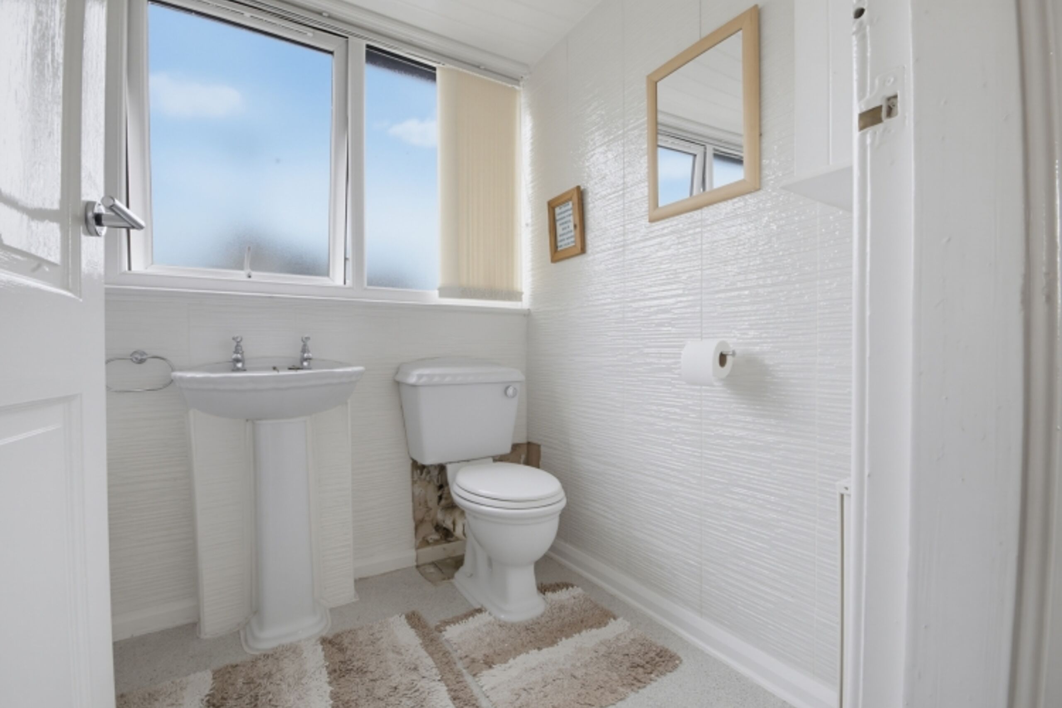
Entering the property through the main front entrance door, you step into a bright and airy central hallway where the staircase ascends to the first floor. Directly off the hallway, a convenient ground floor washroom is neatly fitted with a white two-piece suite comprising a low-level WC and pedestal wash basin, complete with a frosted window providing natural lighting.
Living Room
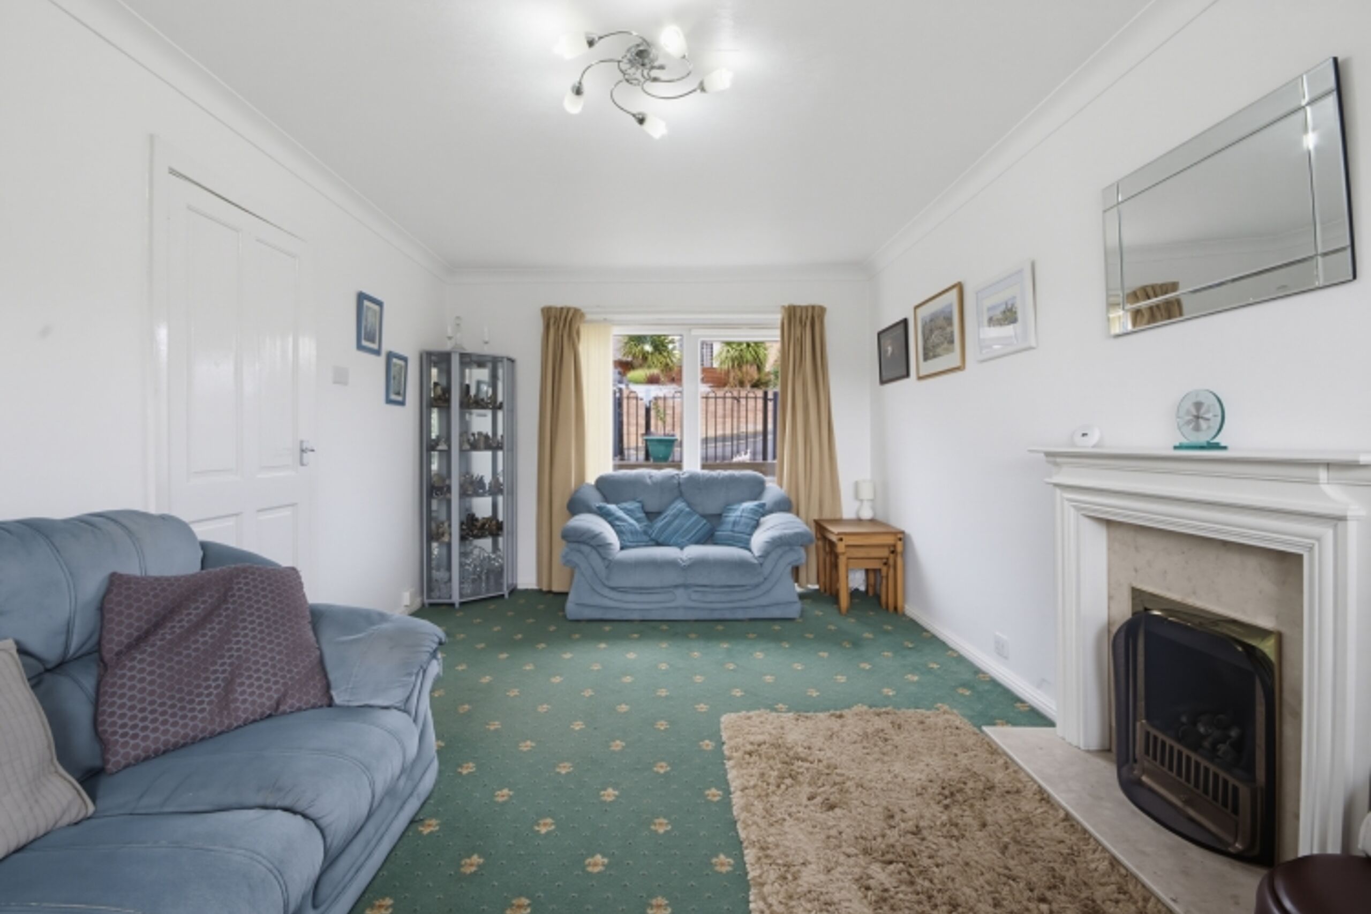
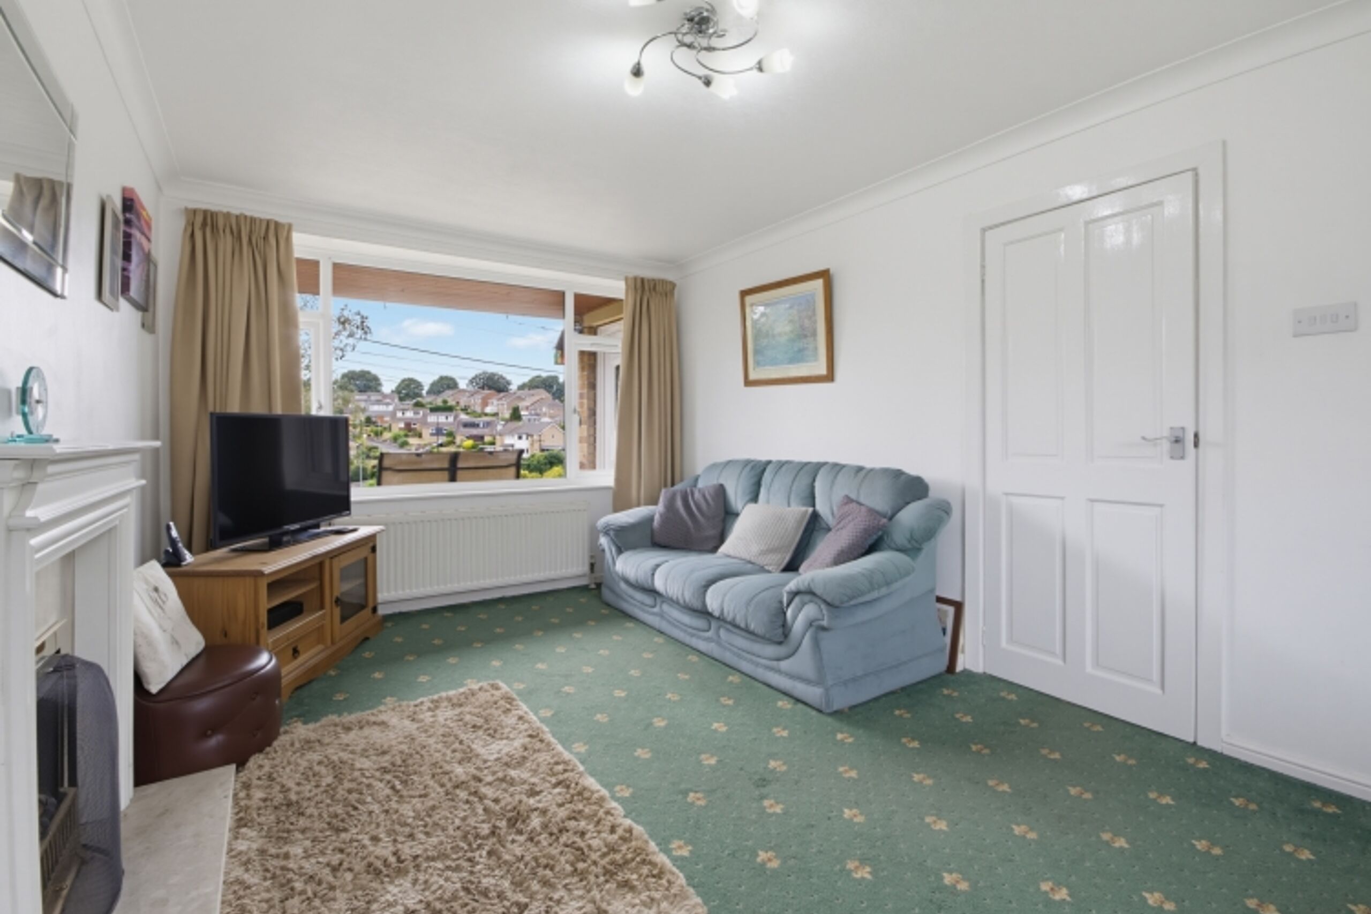
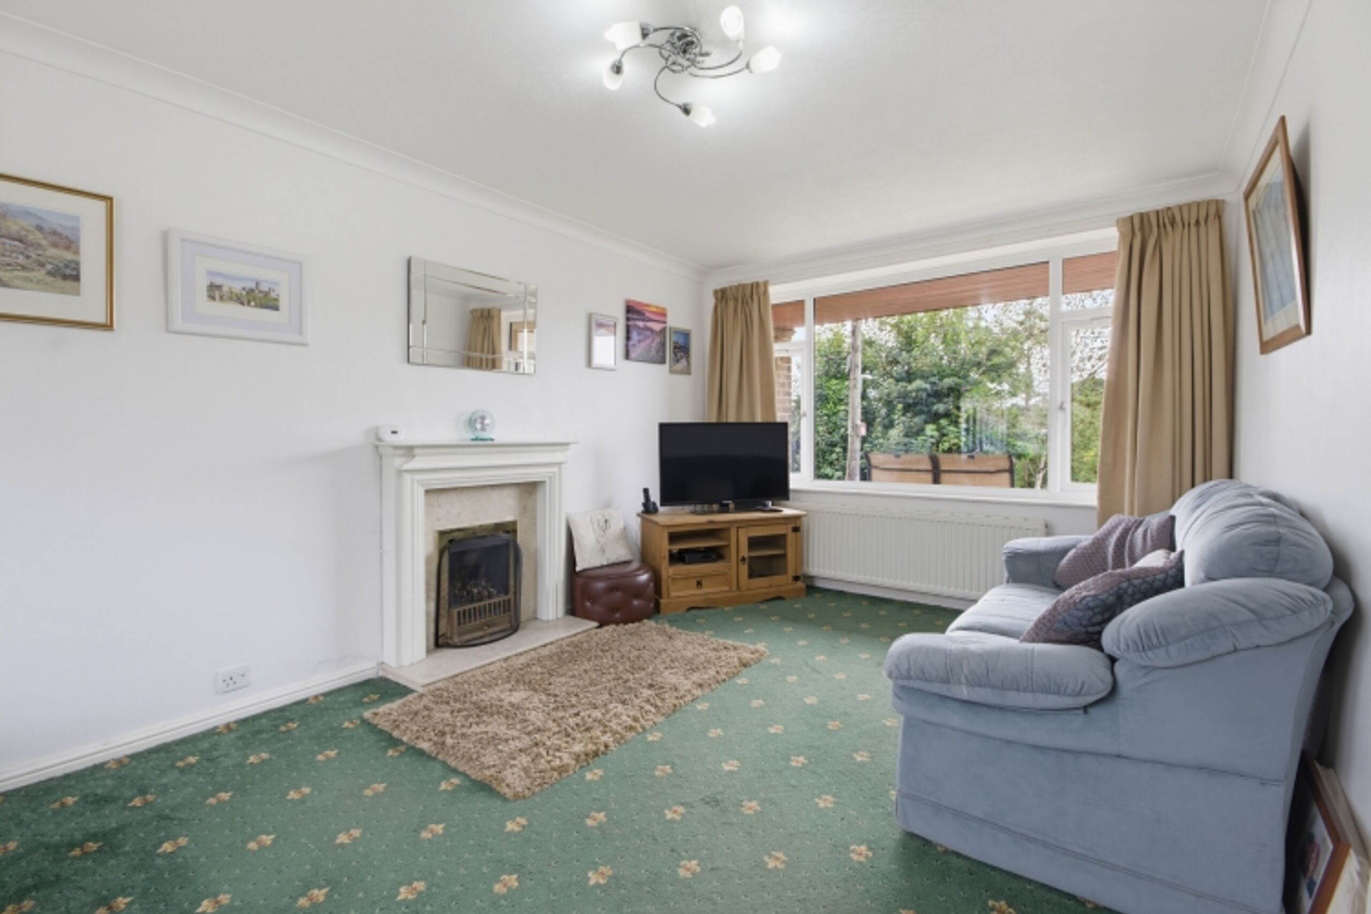
To your right lies the spacious dual-aspect living room, stretching gracefully from front to rear. Oversized windows allow abundant natural light to fill the room, while a traditional feature fireplace with an ornate mantle forms a cozy central focal point. The clean decor and generous proportions make this an inviting space to unwind or entertain guests.
Kitchen & Dining Room
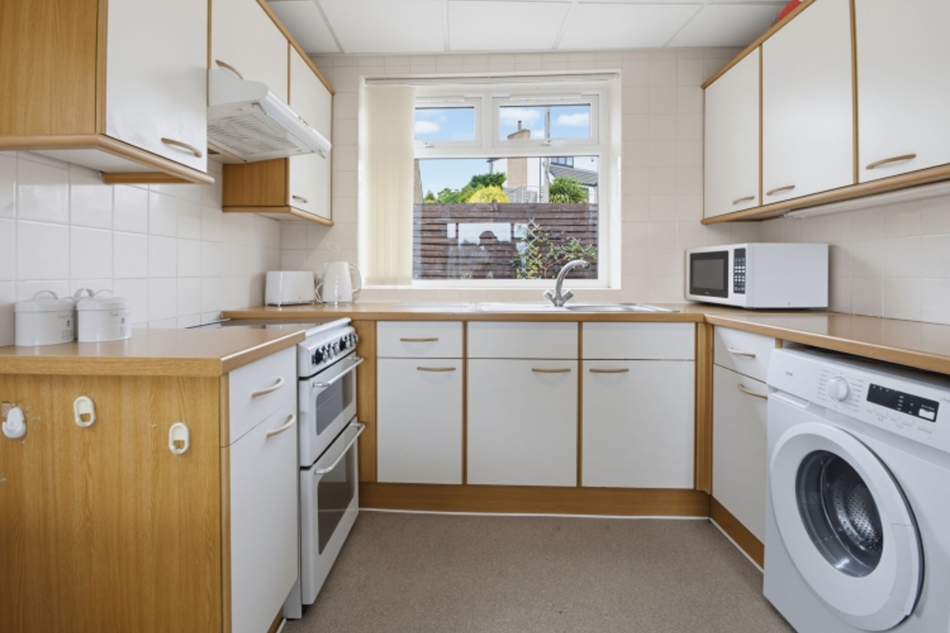
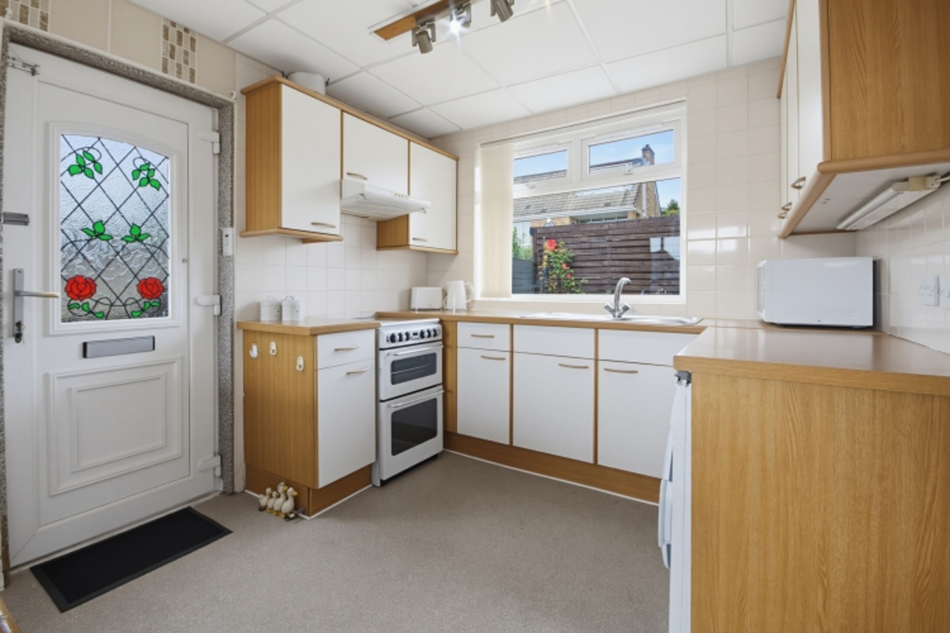
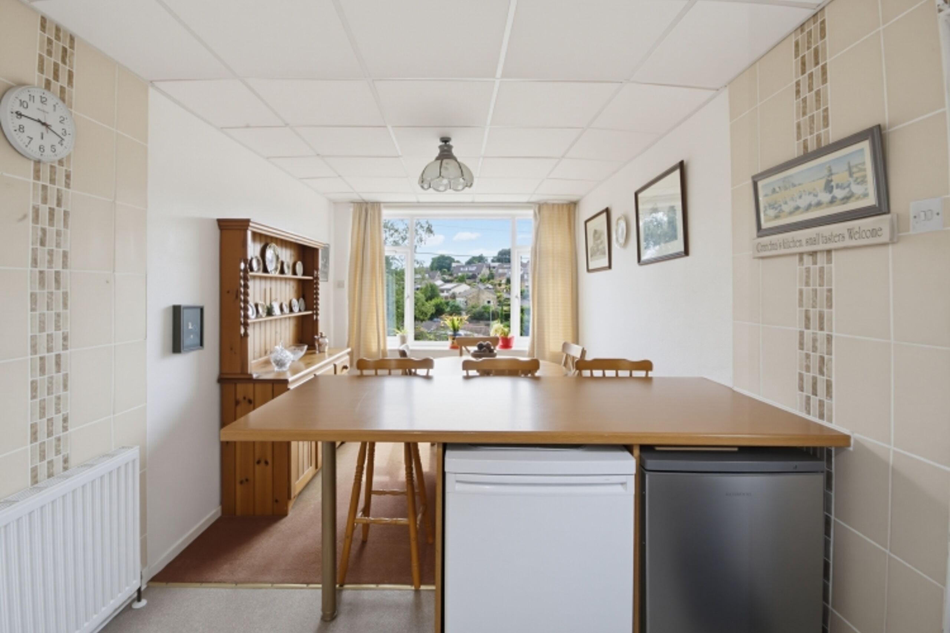
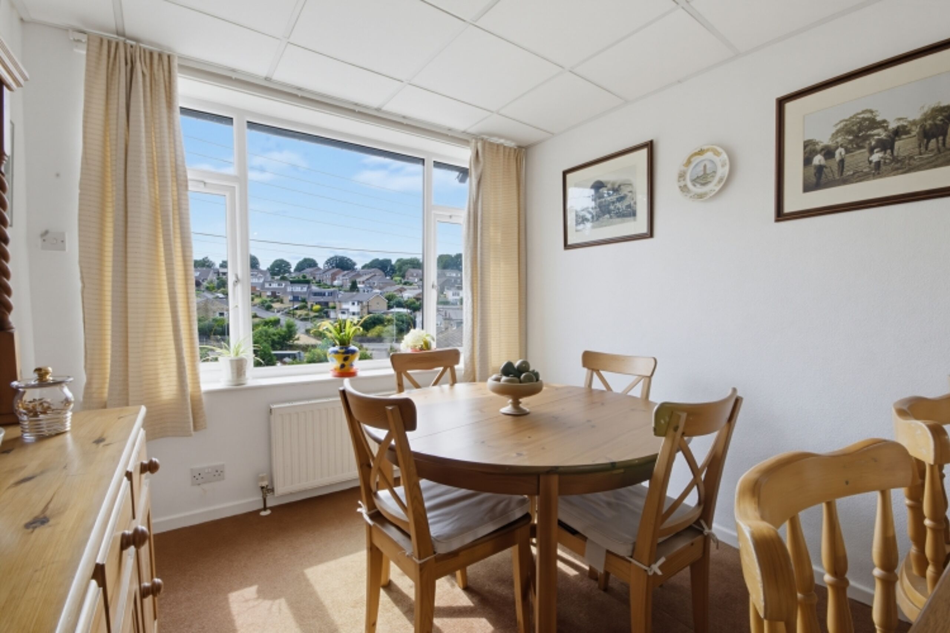
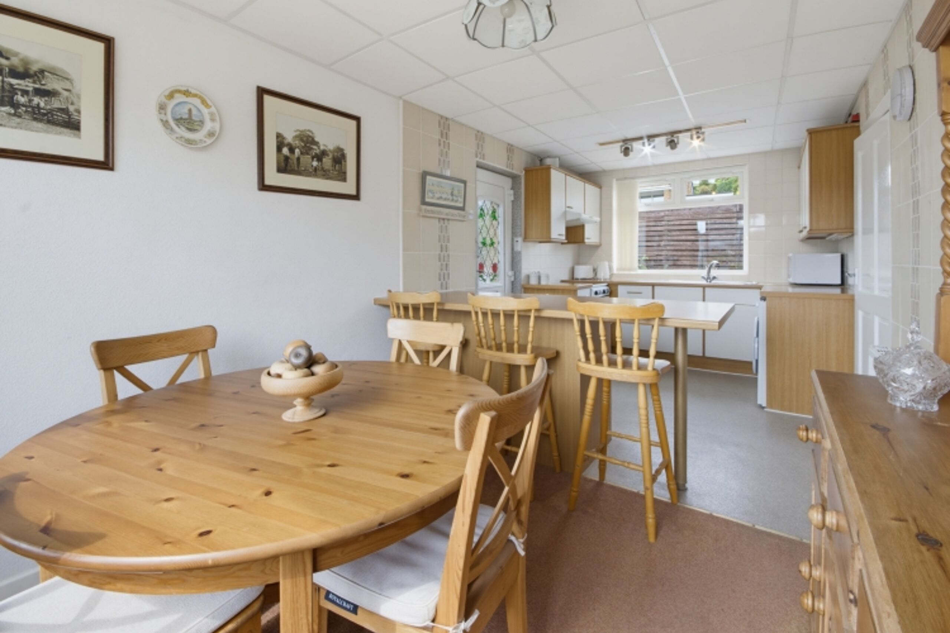
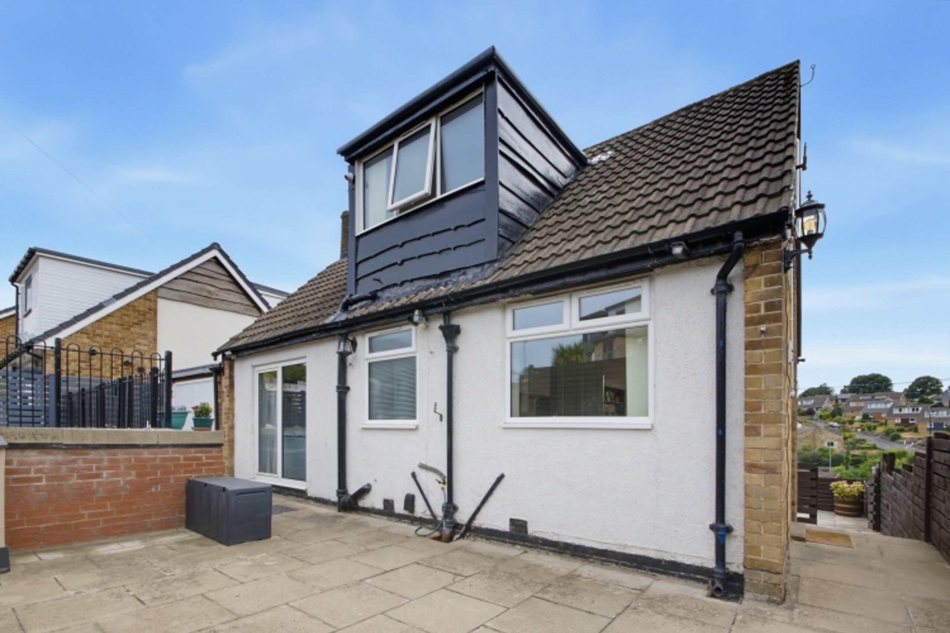
Across the hallway, you step into the heart of the home—an impressive open-plan kitchen and dining area. The kitchen is fitted with classic units, contrast work surfaces, an integrated sink and drainer, space for a cooker, and plumbing for a washing machine. A smart breakfast bar separates the kitchen from the dedicated dining space, where a broad picture window showcases captivating, elevated views across the local rolling hills. A side door also offers direct external access out to the paved rear grounds.
First Floor Landing & Bedrooms
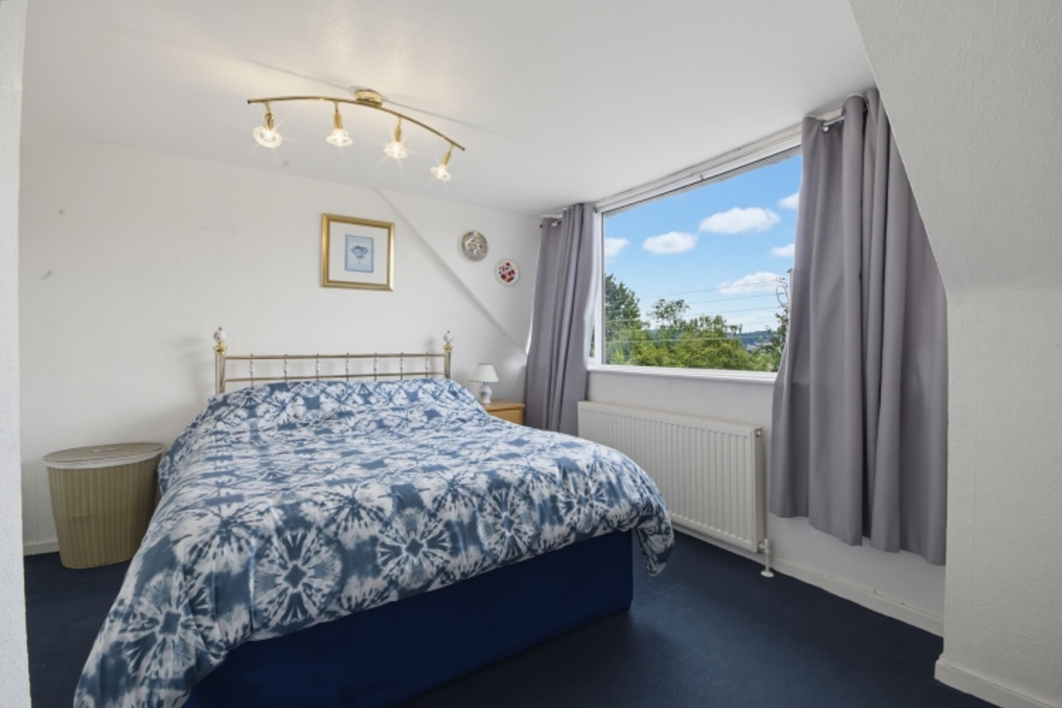
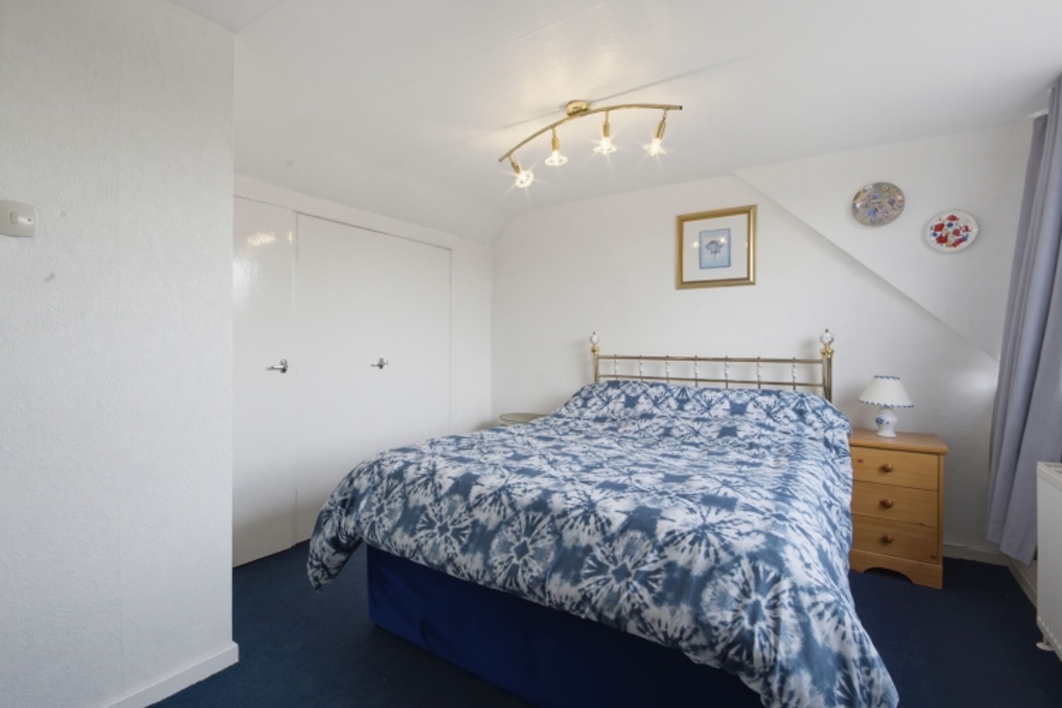
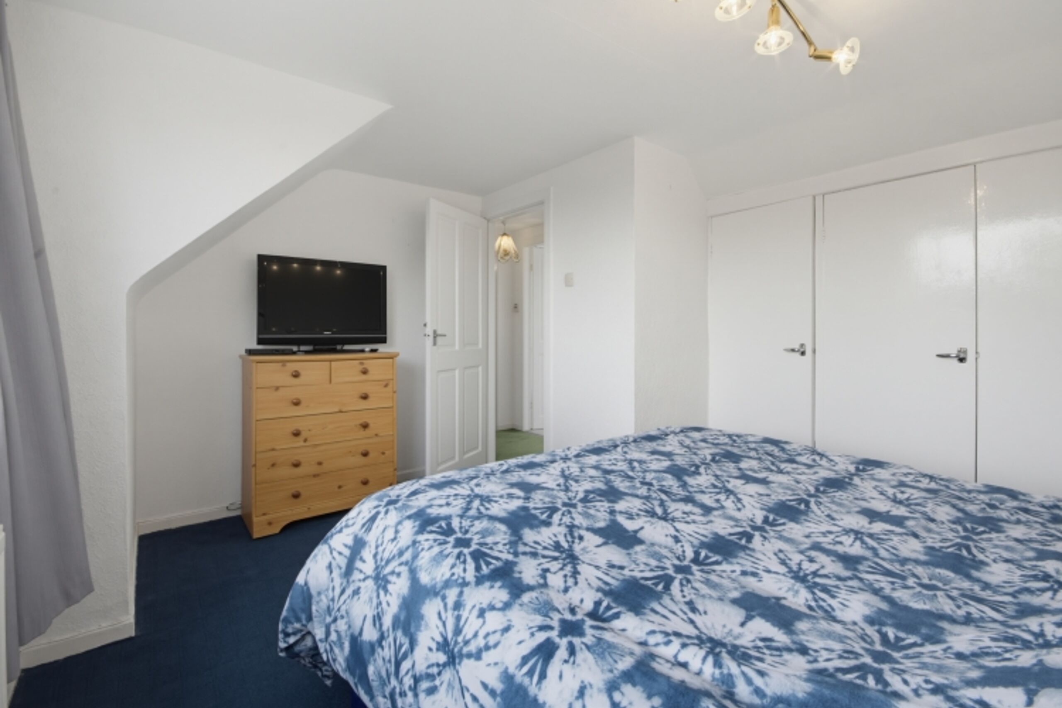
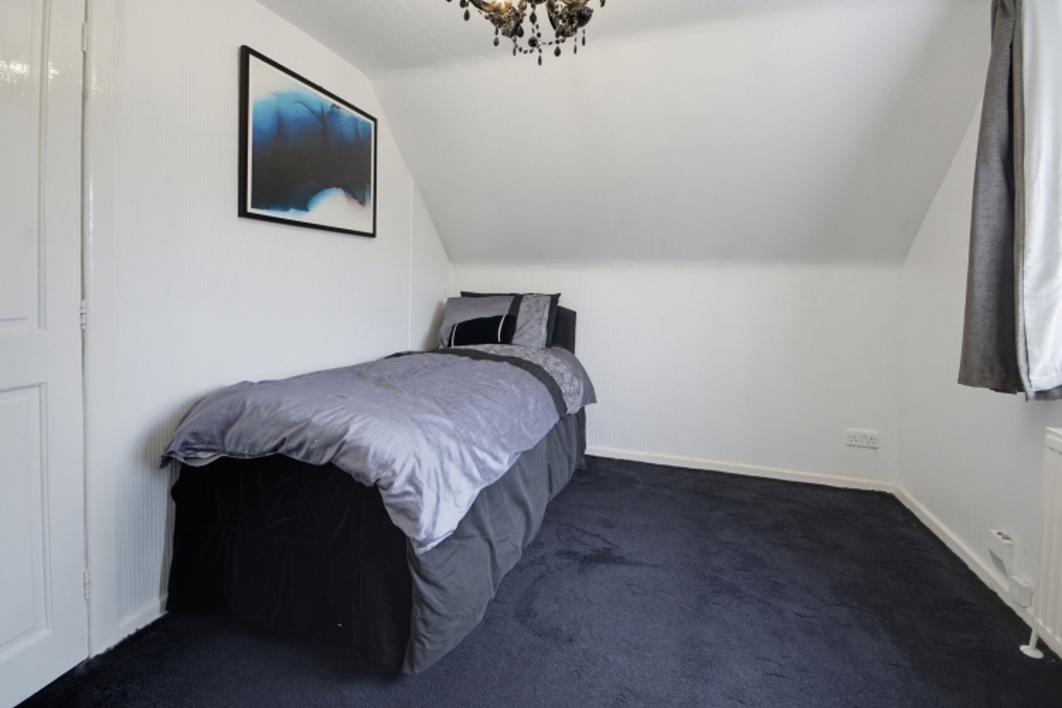
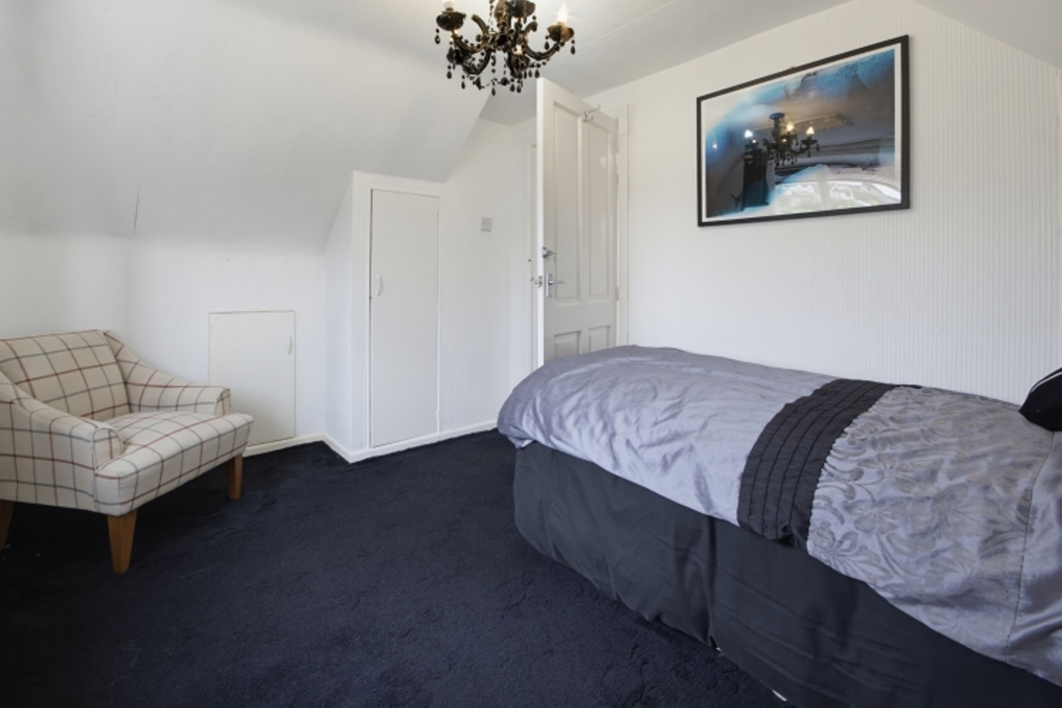
Ascending the stairs to the first-floor landing, doors open into two well-proportioned double bedrooms and the principal family bathroom. The master bedroom enjoys fantastic far-reaching vistas over the valley through a large window and benefits from deep built-in double wardrobe storage. The second double bedroom provides a versatile space ideal for a nursery, guest room, or home office setup, with access to built-in eaves storage.
First Floor Family Bathroom
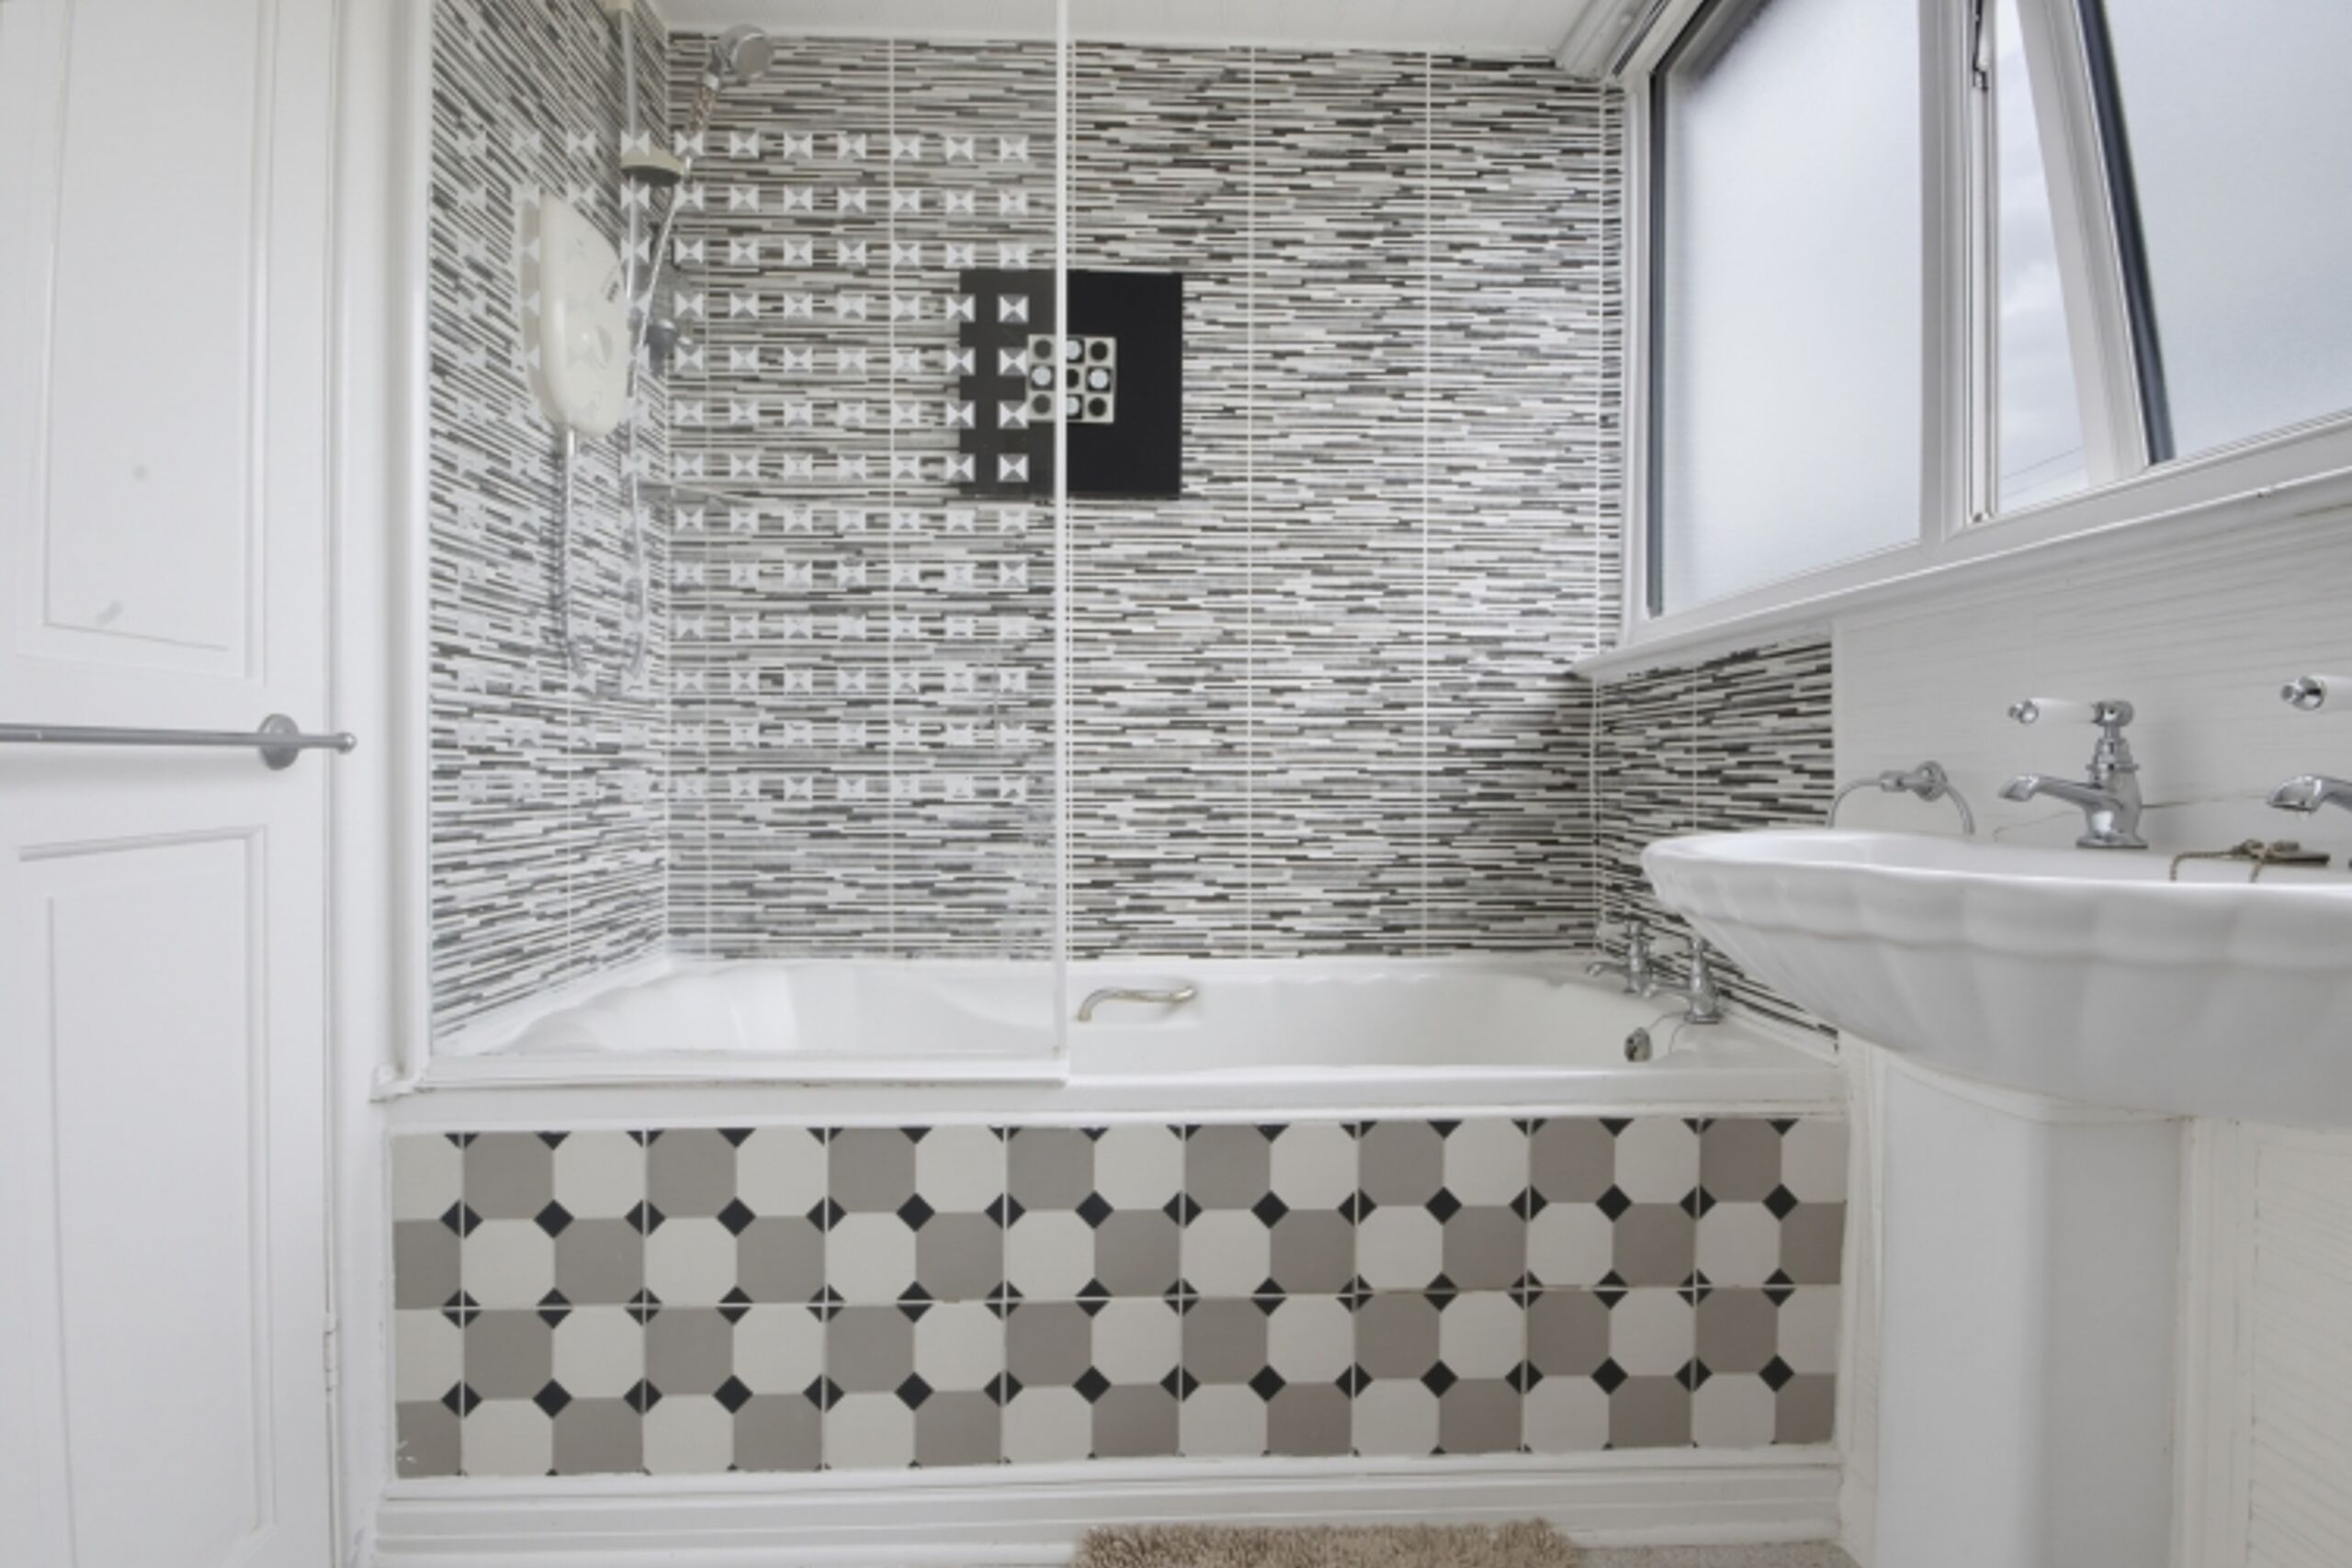
The main family bathroom is fully tiled for easy maintenance and features a white three-piece suite, including a panel bath with an overhead electric shower and glass screen, a pedestal wash hand basin, and a WC, with a frosted window providing ventilation.
Exterior Grounds & Parking
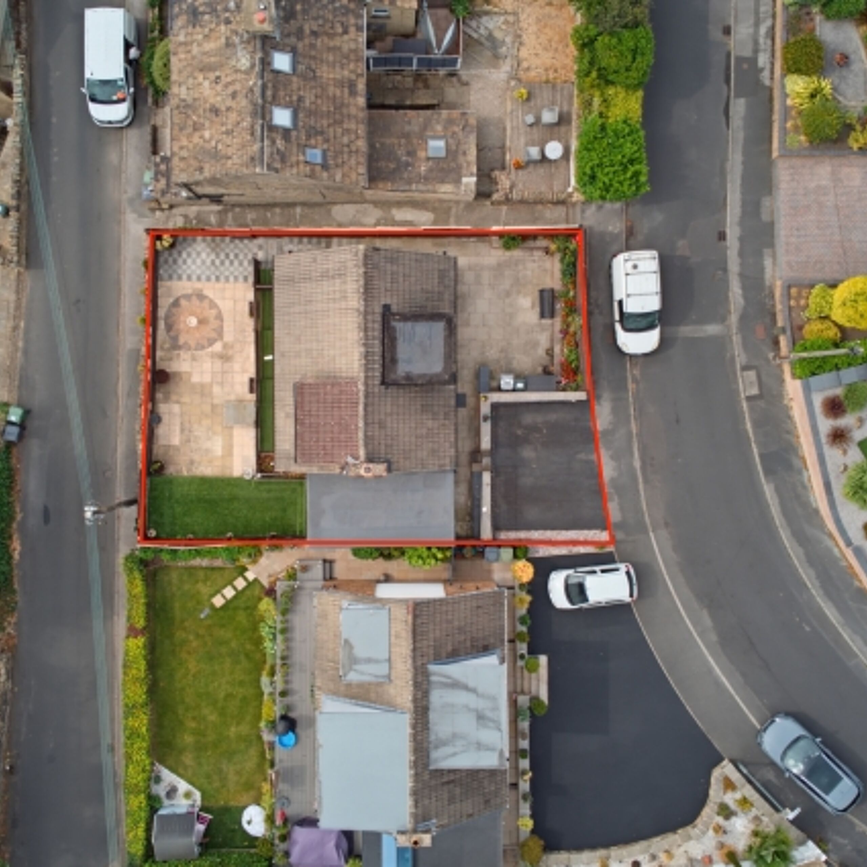
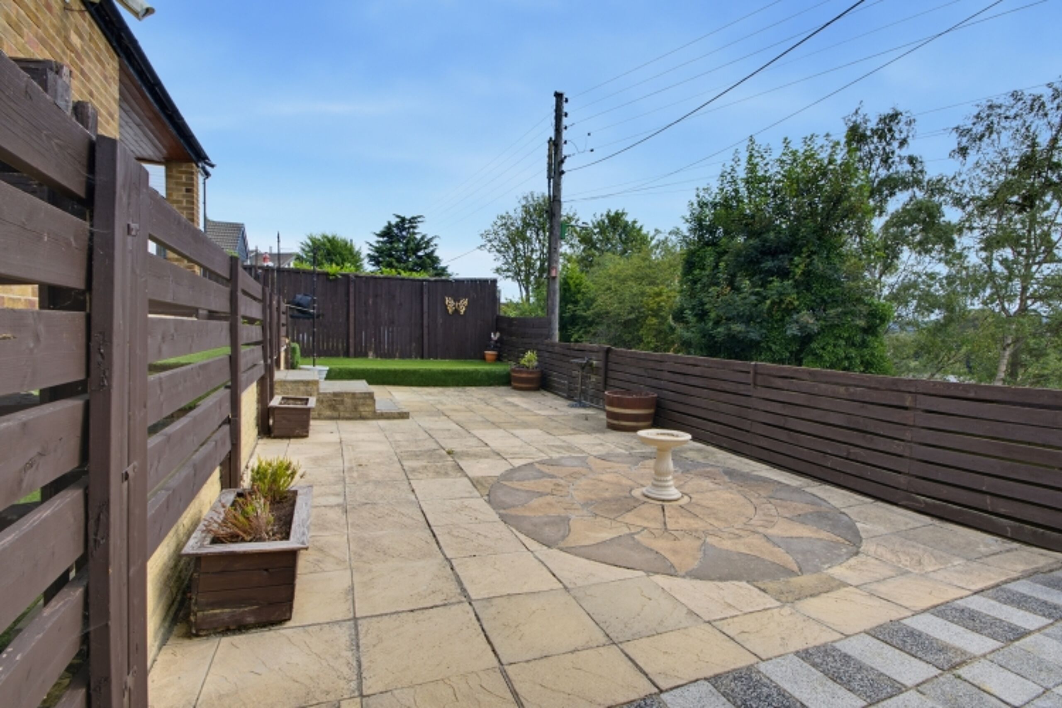
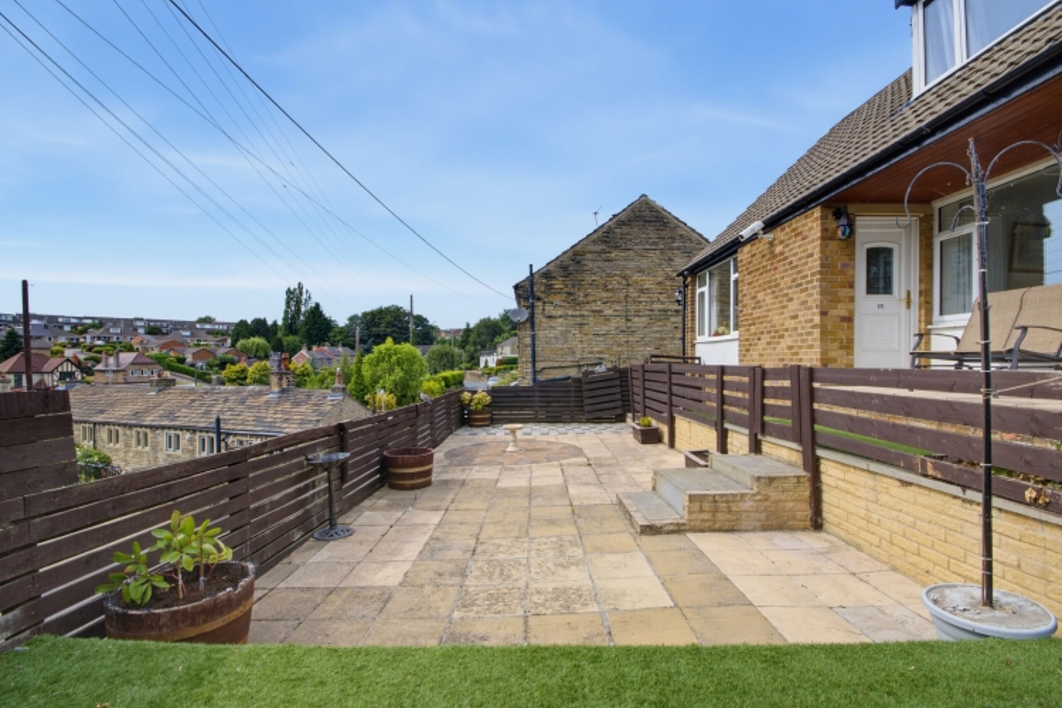
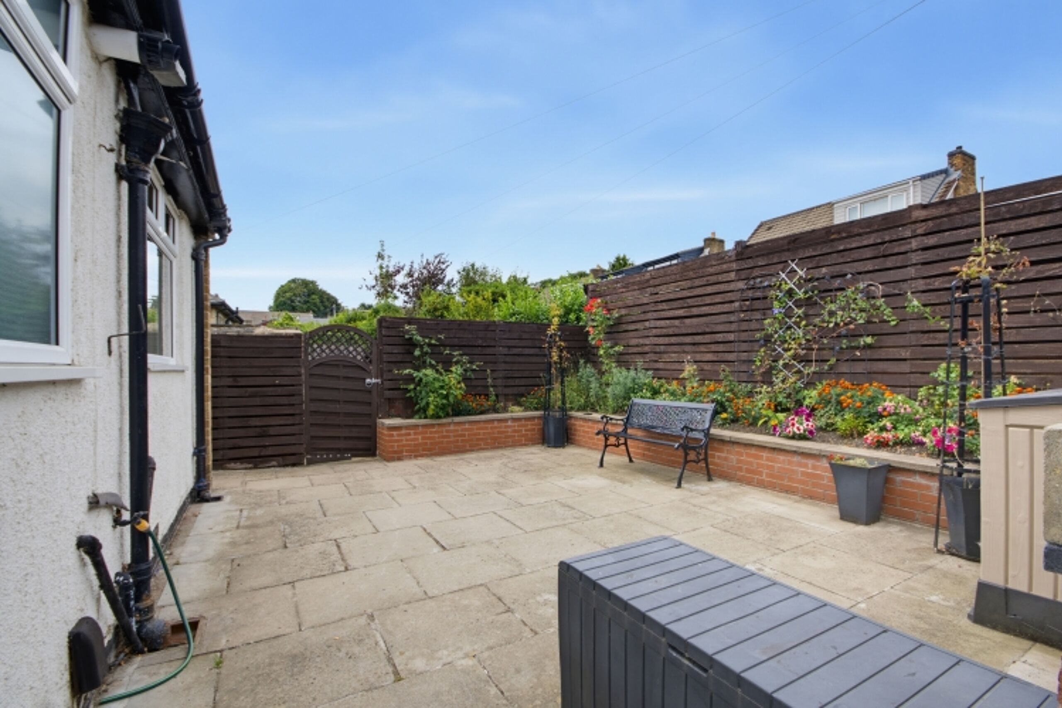
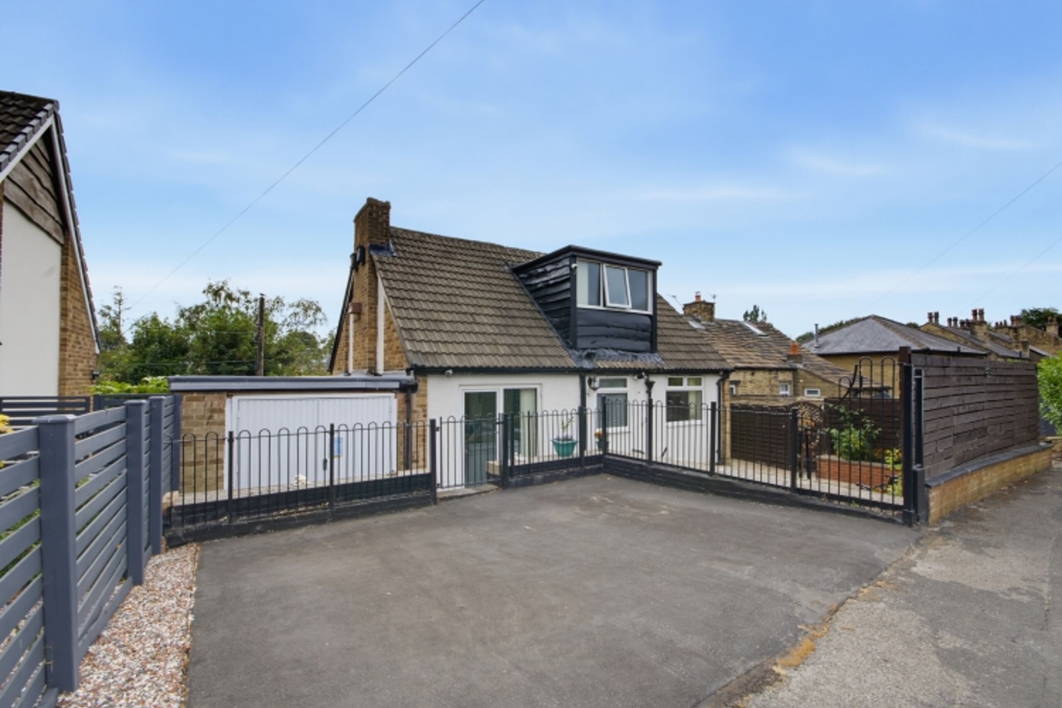
Externally, the property benefits from a fully enclosed, low-maintenance rear patio yard featuring raised brick-built flower beds and secure timber fencing. A side access gate leads onto a double-gated driveway providing private off-road parking for multiple vehicles. The elevated side and front garden areas feature multi-level paved patio terraces and an artificial lawn, creating an ideal, low-maintenance setting to sit back and enjoy the surrounding countryside scenery.
About the Area: Kirkheaton, Huddersfield
Kirkheaton is a highly regarded, historic semi-rural village situated just northeast of Huddersfield town centre. Known for its welcoming community feel and peaceful countryside setting, the area offers fabulous walking routes right on your doorstep alongside local village conveniences, including cozy country pubs, independent shops, a bakery, and reputable primary schooling. Excellent public transport links and easy access to major commuter routes ensure seamless connections into Huddersfield, Wakefield, Leeds, and the broader M62 network.
MATERIAL INFORMATION
Sources of Heating: Gas
Sources of Electricity supply: Mains
Sources of Water Supply: Mains
Primary Arrangement for Sewerage: Mains
Broadband Connection: Up to High Speed Fibre
Mobile Signal/Coverage: Yes
Parking: Off Road
Private Rights of Way: No
Public Rights of Way: No
Flooded in Last 5 Years: No
Sources of Risk: n/a
Flood Defences: n/a
Planning Permission/Development Proposals: n/a
ANTI-MONEY LAUNDERING: Should a purchaser have an offer accepted, they will need to meet our legal requirements under Anti Money Laundering Regulations (AML). We use a specialist third-party service to verify your information and the cost of these checks is £30 per person, which is paid in advance, when an offer is agreed and prior to a memorandum of sale being produced.


Specification
- Detached Home positioned in an elevated spot within desirable Kirkheaton
- Far-Reaching Countryside Views across the valley from both living and dining areas
- Two Bathrooms including a ground floor washroom and a first-floor main bathroom
- Spacious Living Room featuring a central fireplace and dual-aspect natural light
- Open-Plan Kitchen & Dining Space complete with a practical breakfast bar area
- Low-Maintenance Gardens featuring paved seating patios, raised floral beds, and artificial lawn
- Off-Road Parking with a private tarmac driveway to the rear
- Highly Desirable Village Location close to local shops, amenities, and transport links